
Yarus
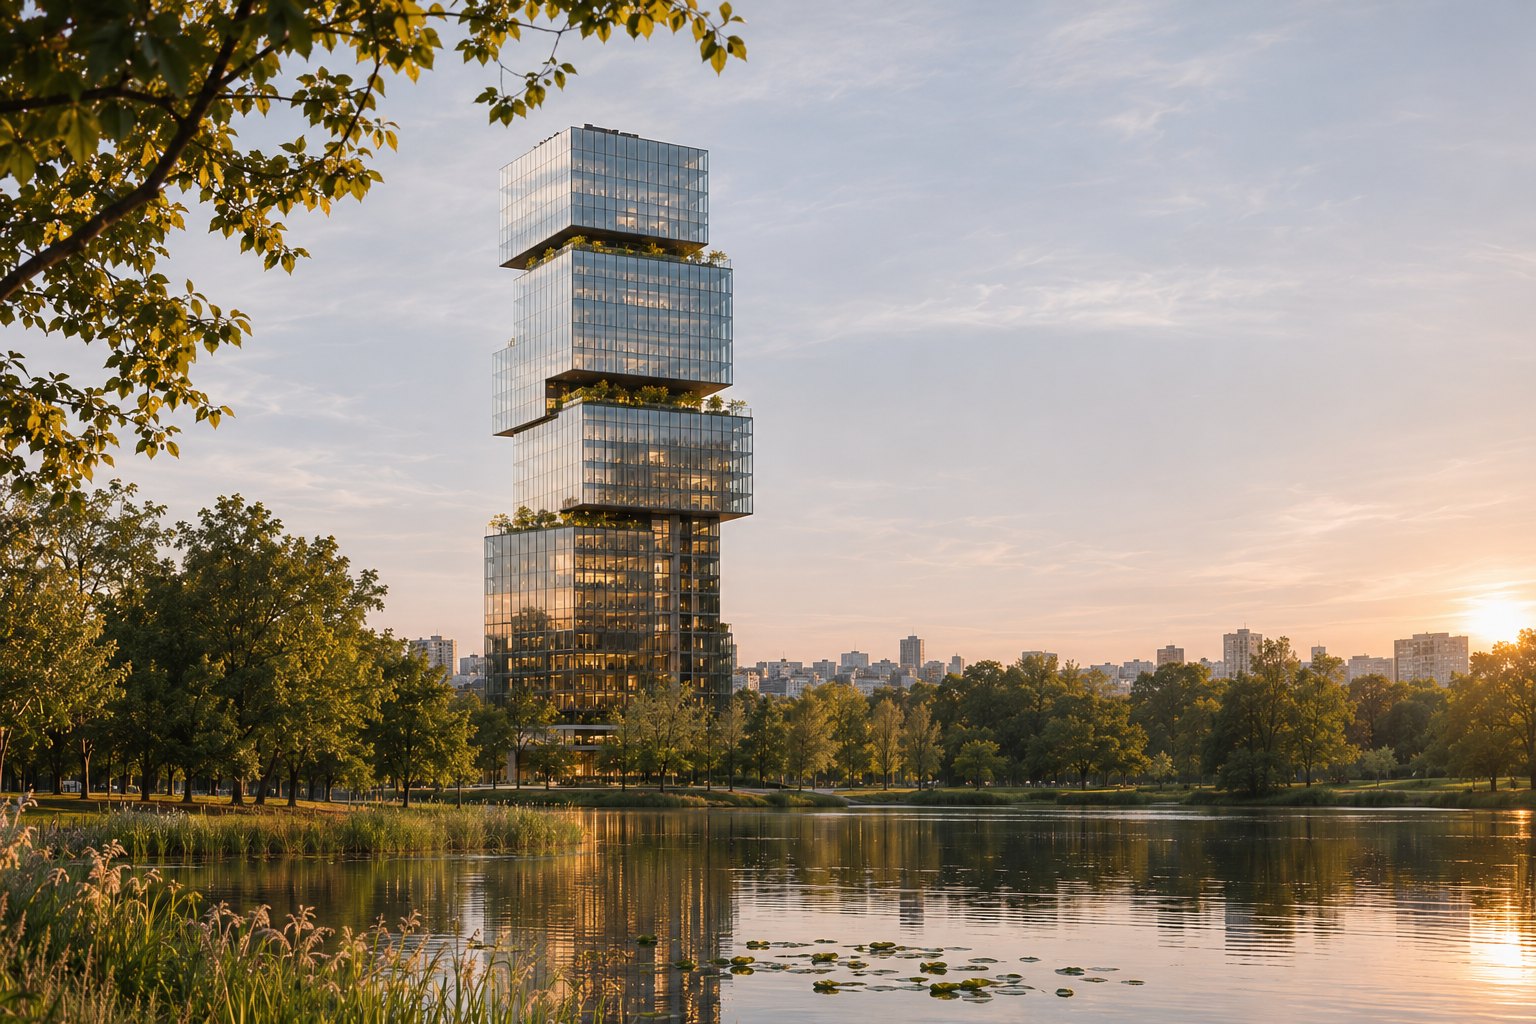
A 34-floor residence by the lake in Kyiv. Join early access to see prices and floor plans before public sales open in Q1 2027.
Get pre-launch pricesWhy now
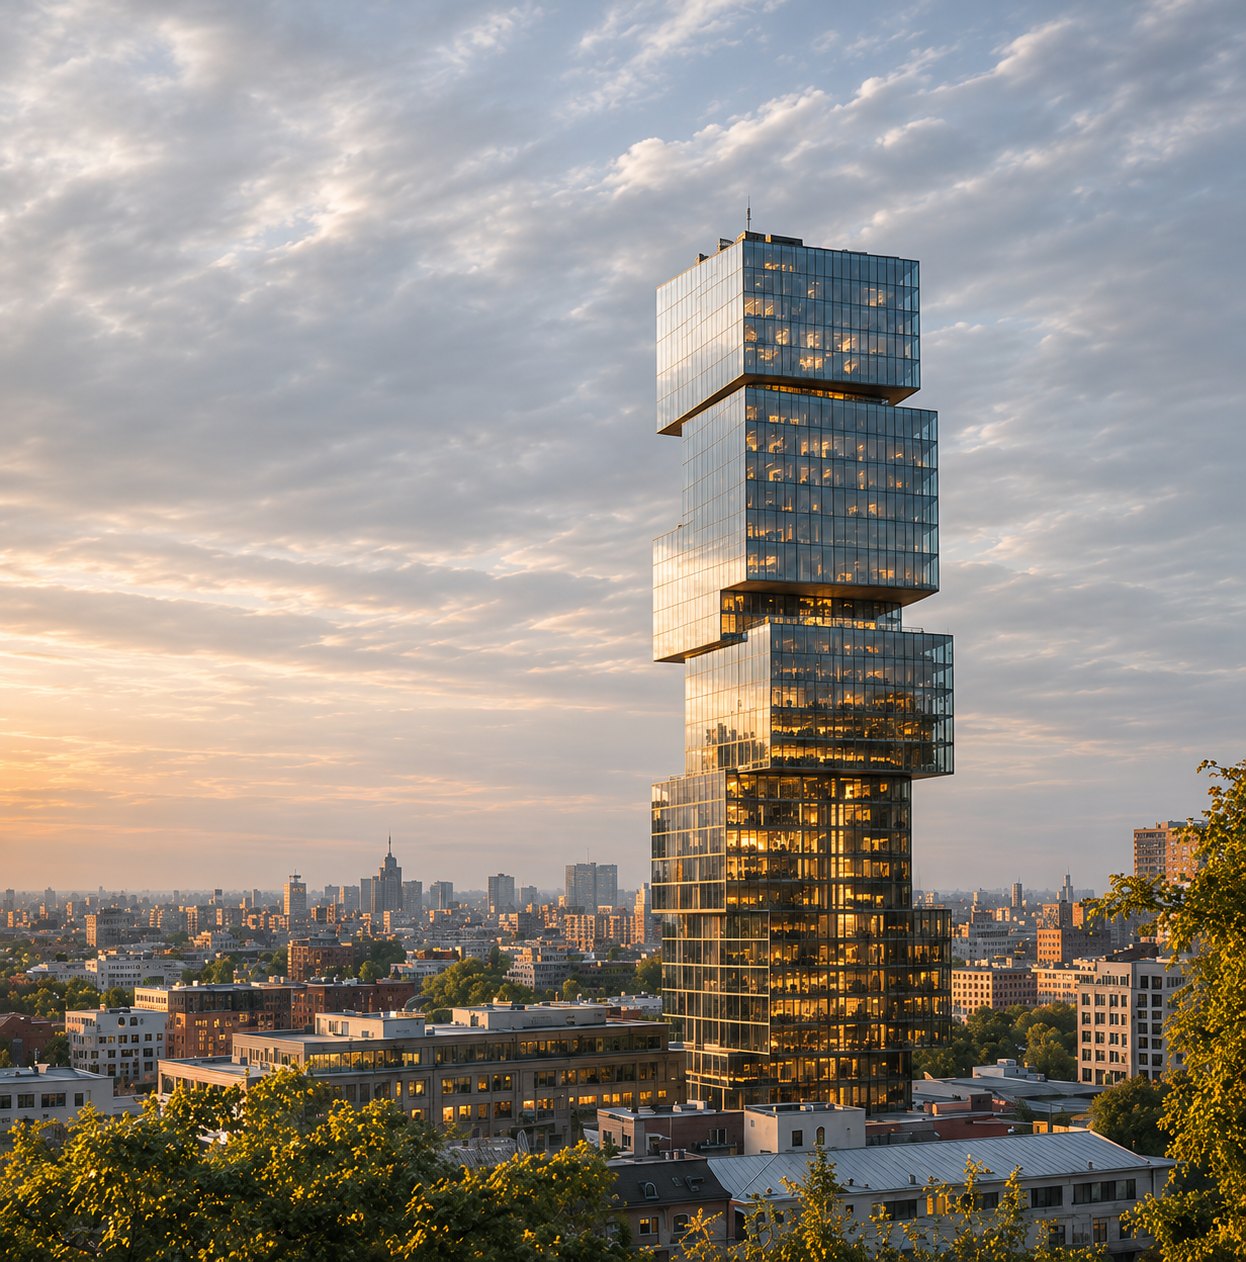
The first in line choose first, and pay less
Early access opens before public sales. Members see every floor plan and the pre-launch price list ahead of everyone else.
The price is reviewed at each construction stage. Upper-tier and garden-side homes go to the list first.
Price list. The first and lowest price list of the project, for early access members only.
Homes held for the list. Upper-tier and garden-side homes, offered to members before anyone else.
Days of price lock. A fully refundable reservation holds your price while you check everything.
To join the list. No payment and no obligation until you choose a home.
Location
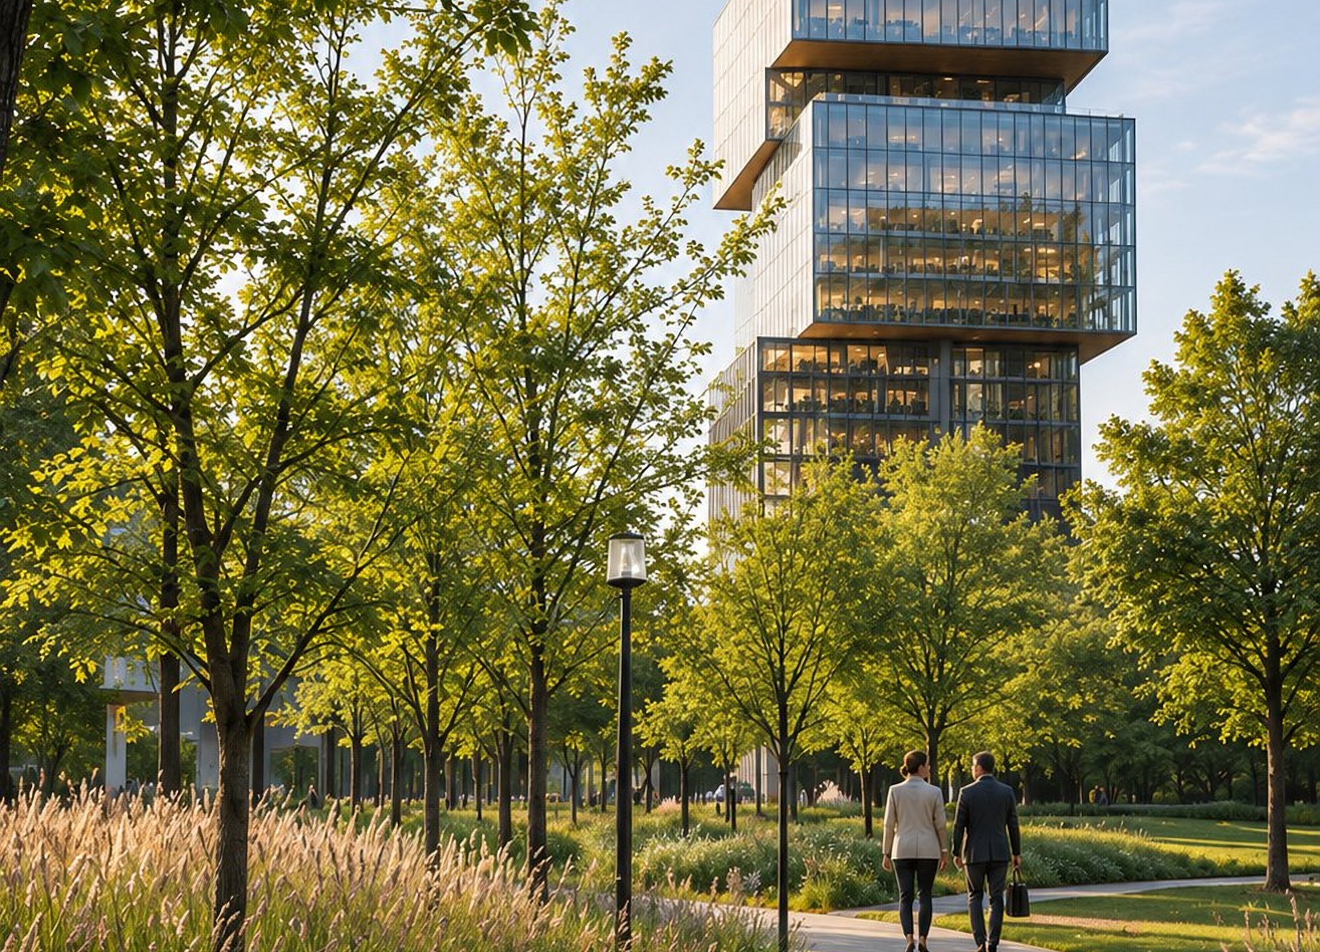
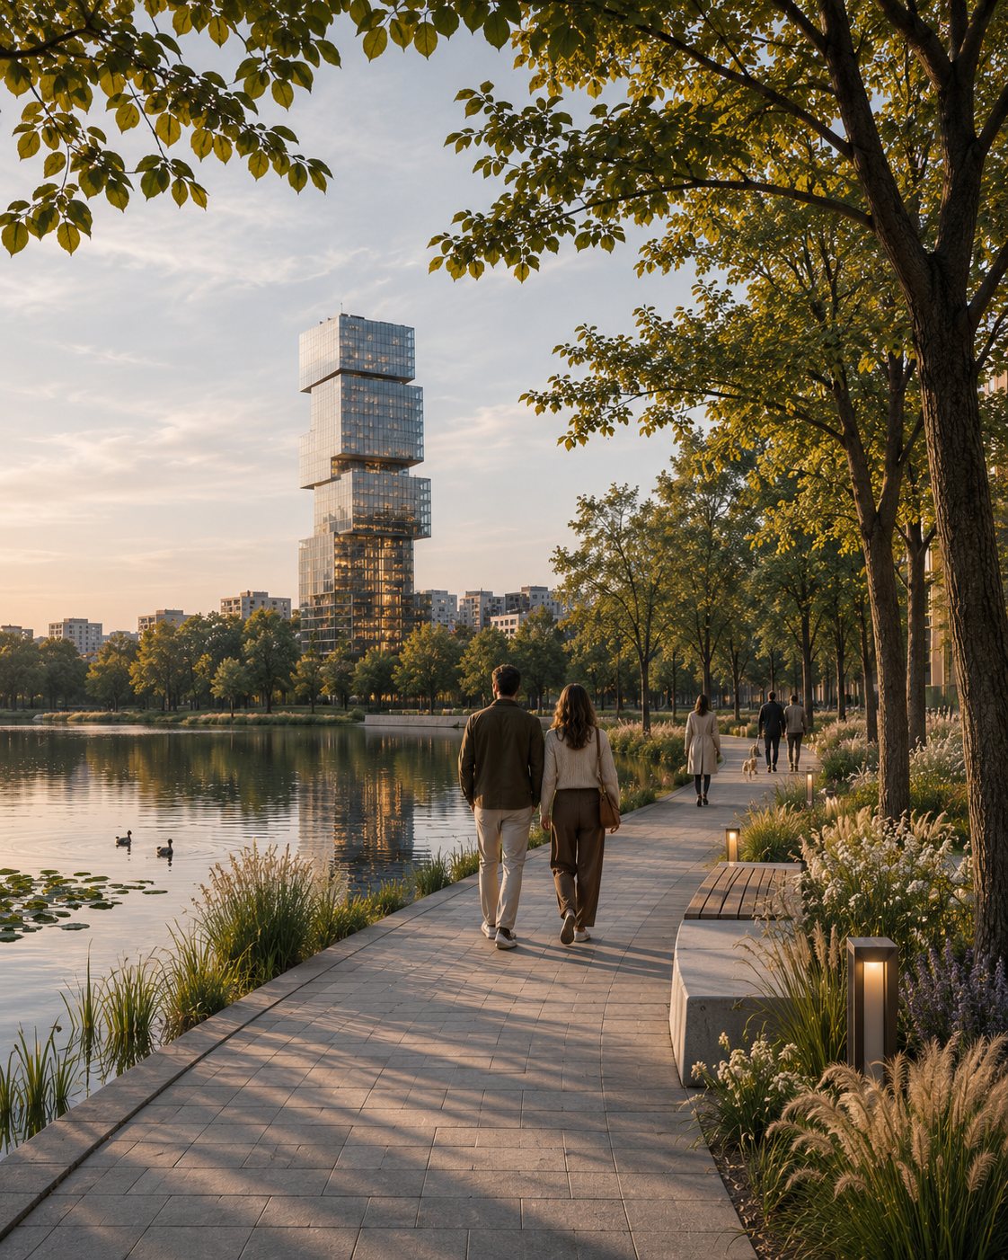
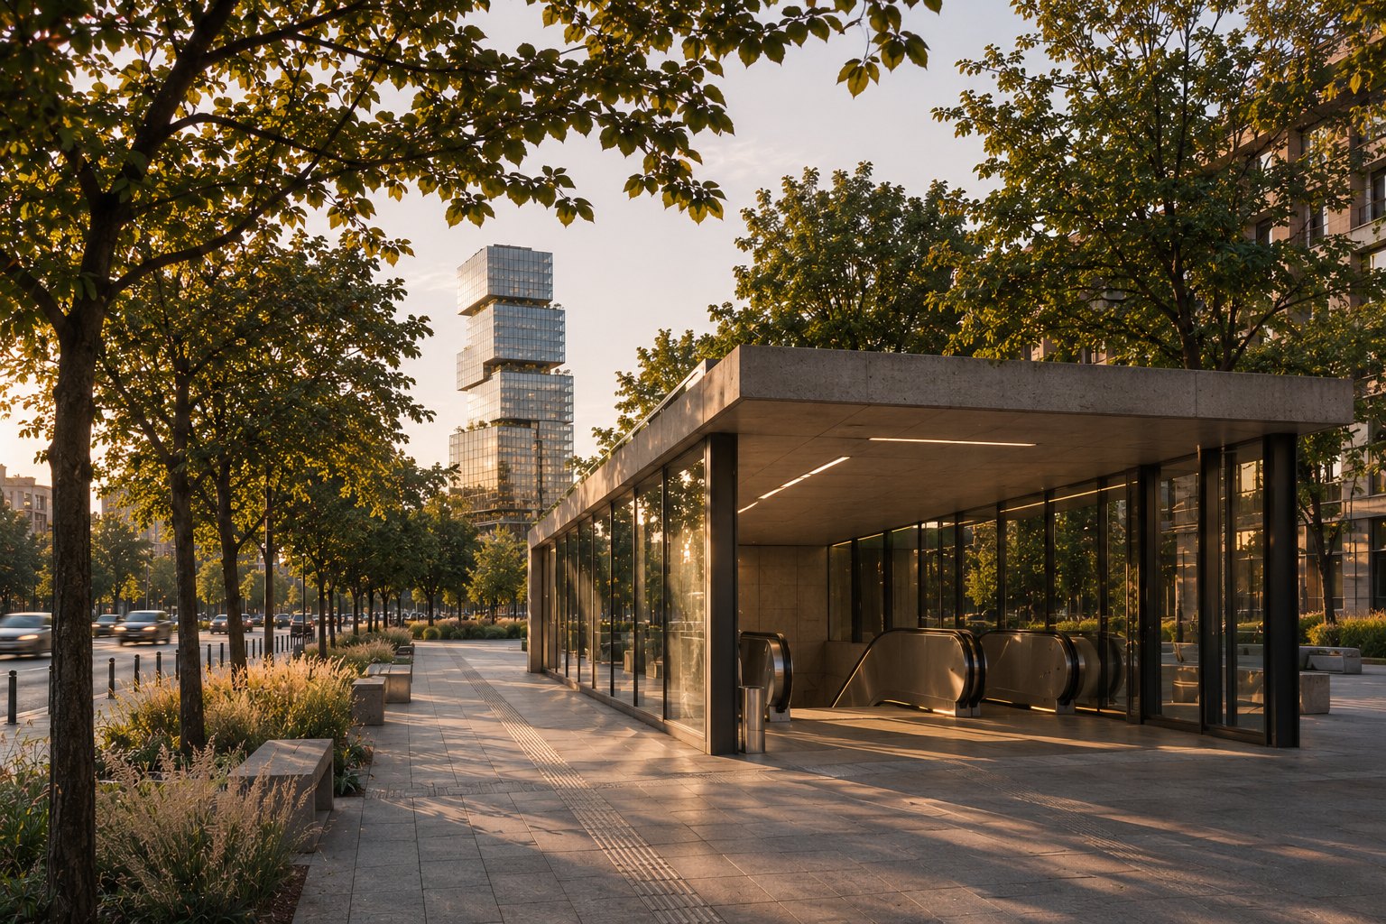
An old park and a lake at the door
The centre of Kyiv is twelve minutes away. Morning runs by the water, meetings downtown by ten.
Everything within a short walk
{{ locNote }}

Gardens
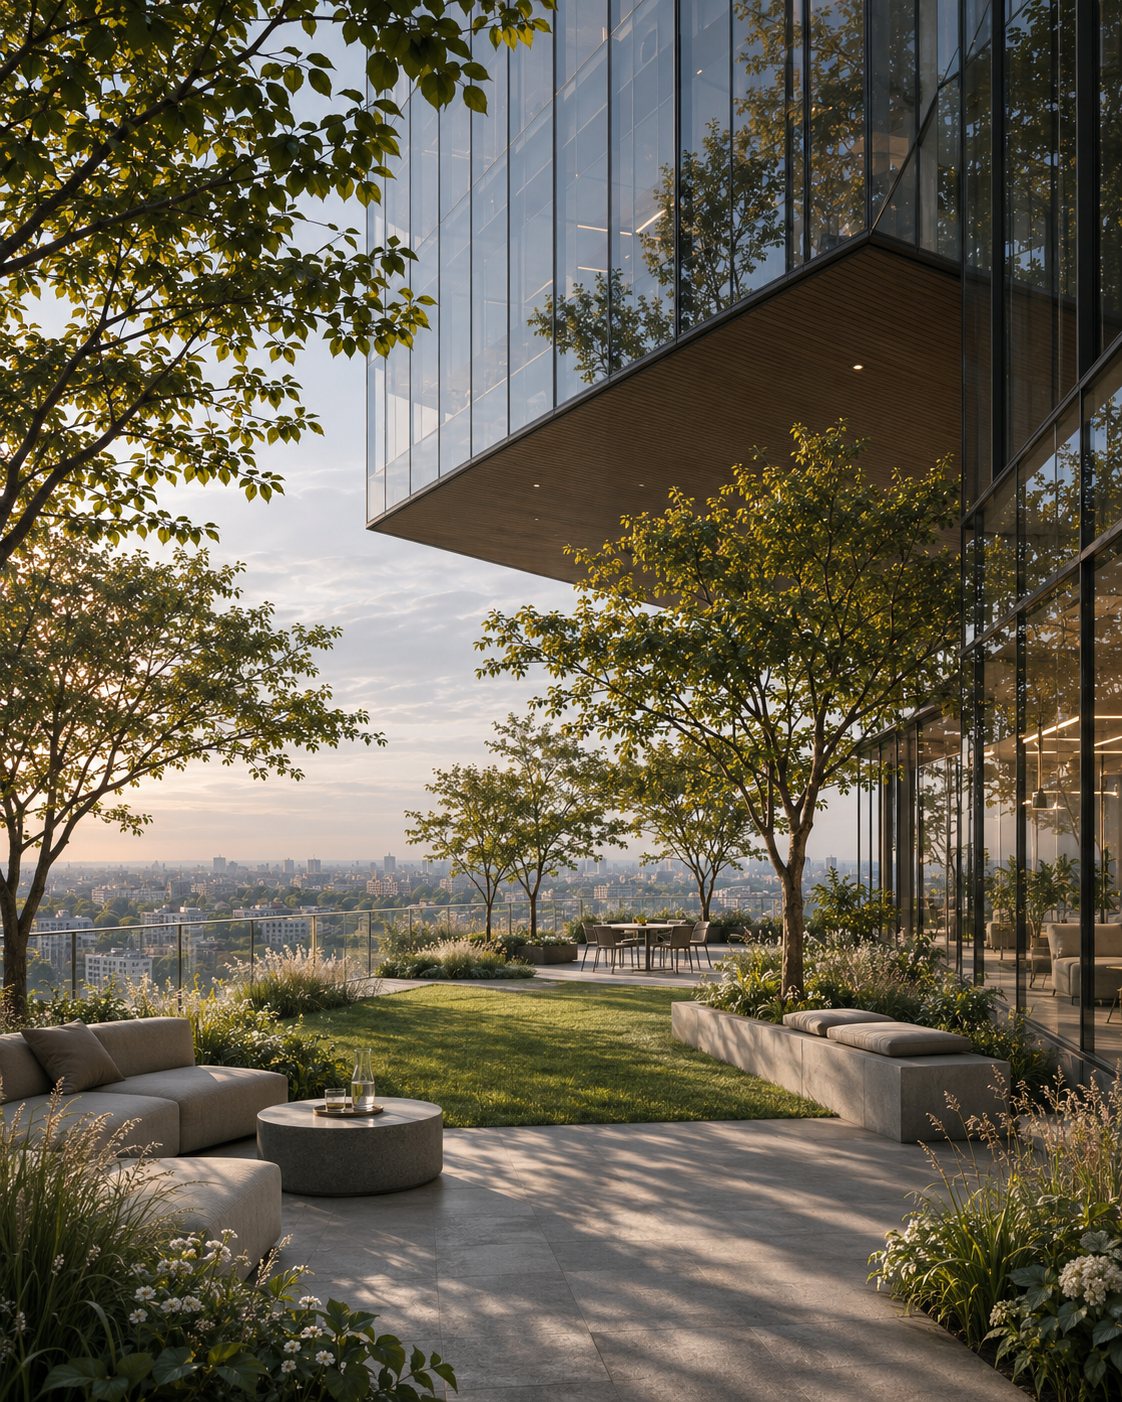
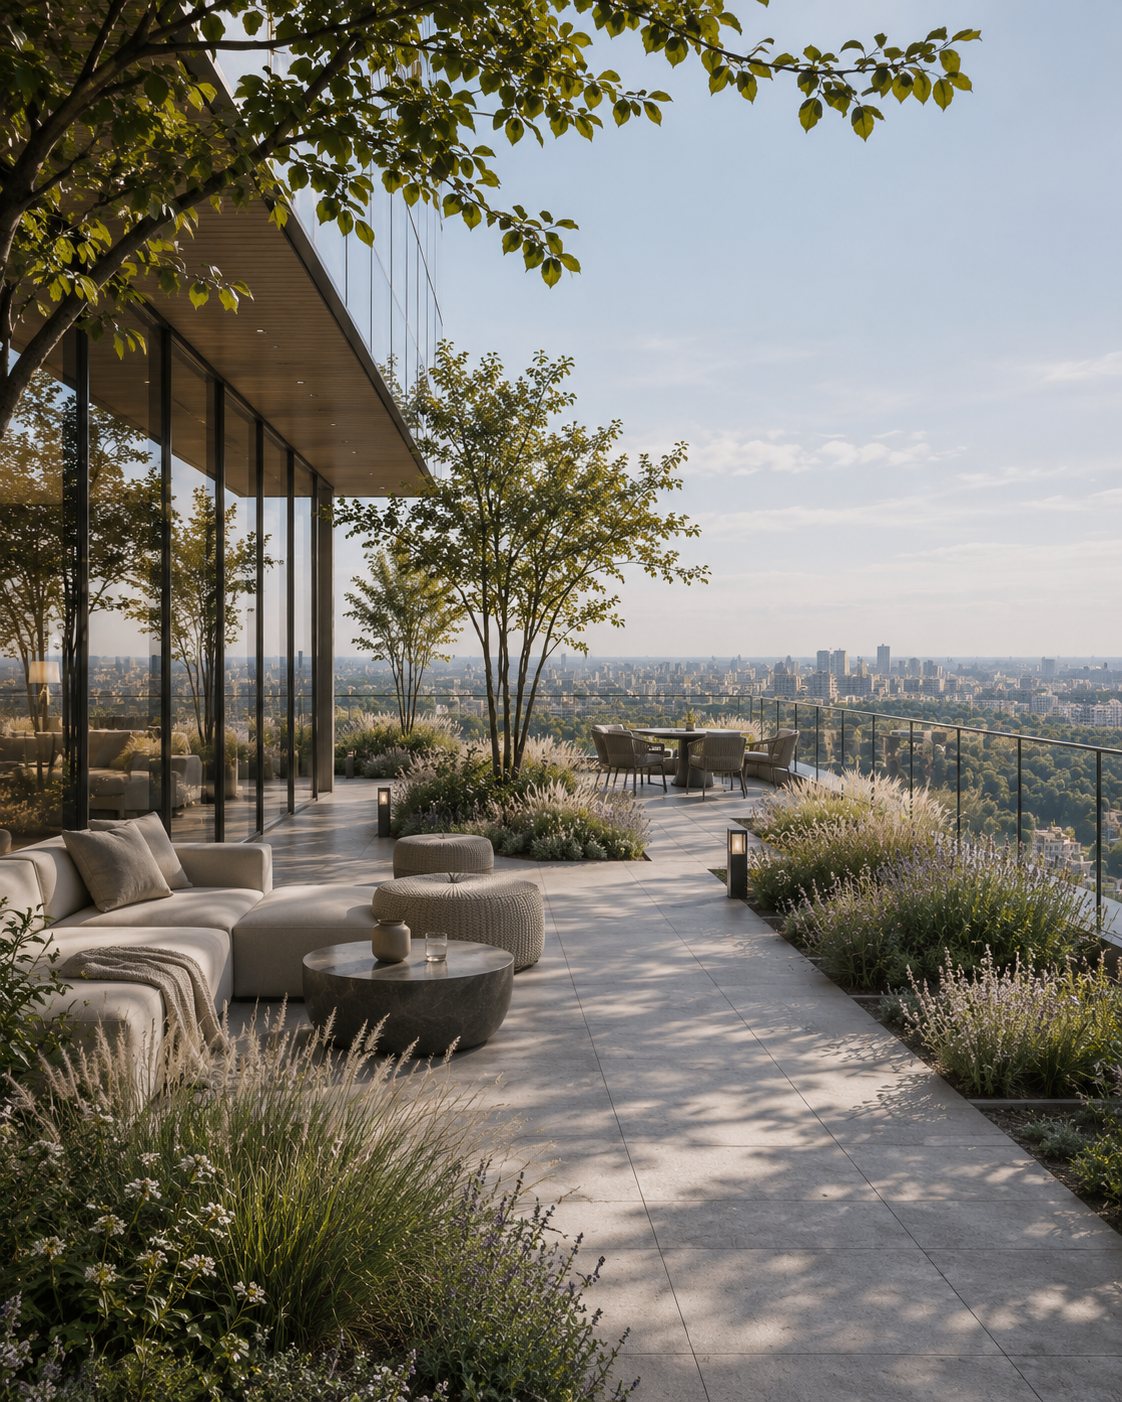
Four tiers, four gardens in the sky
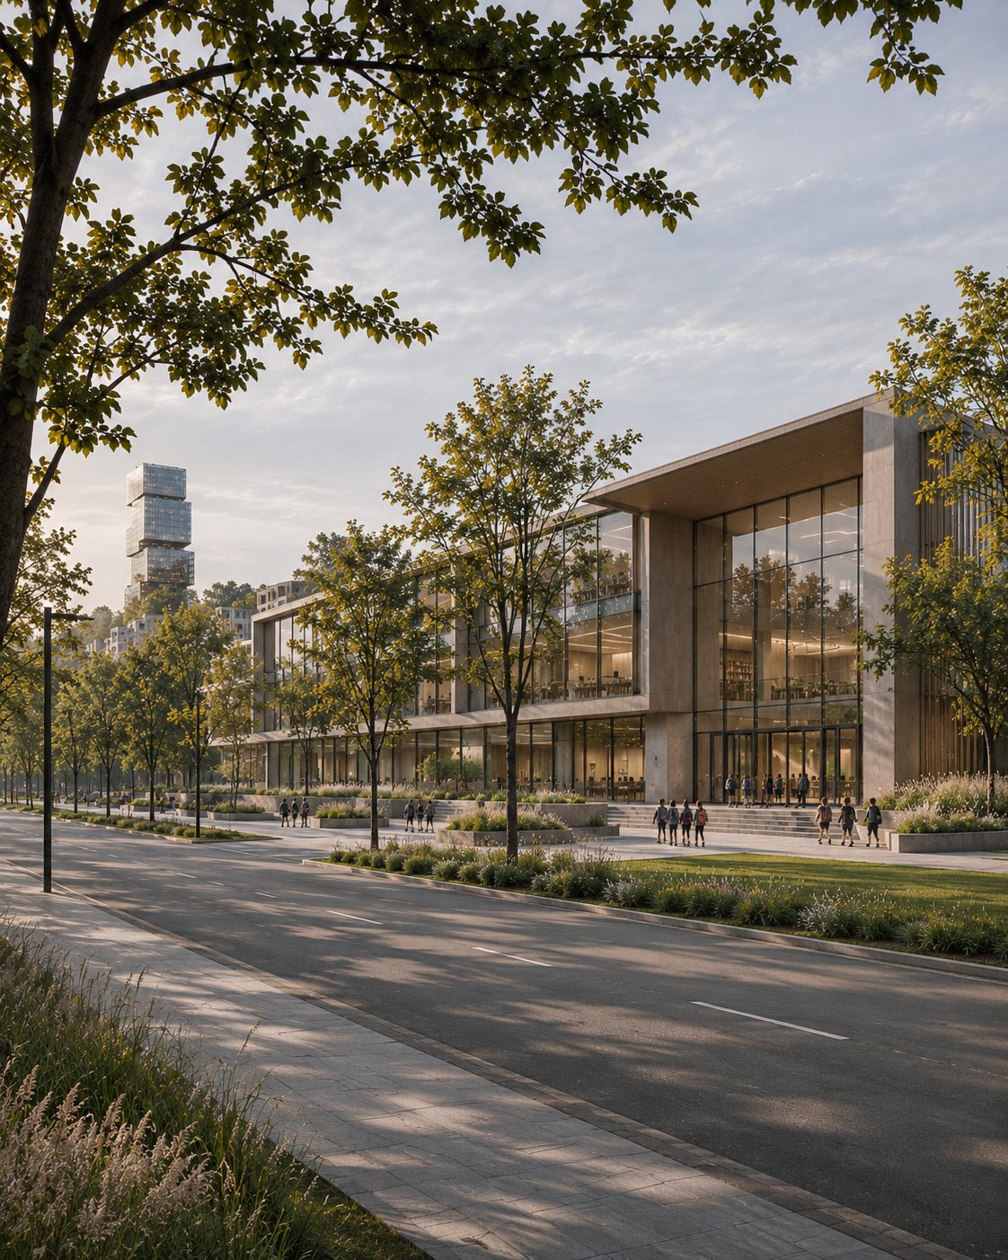
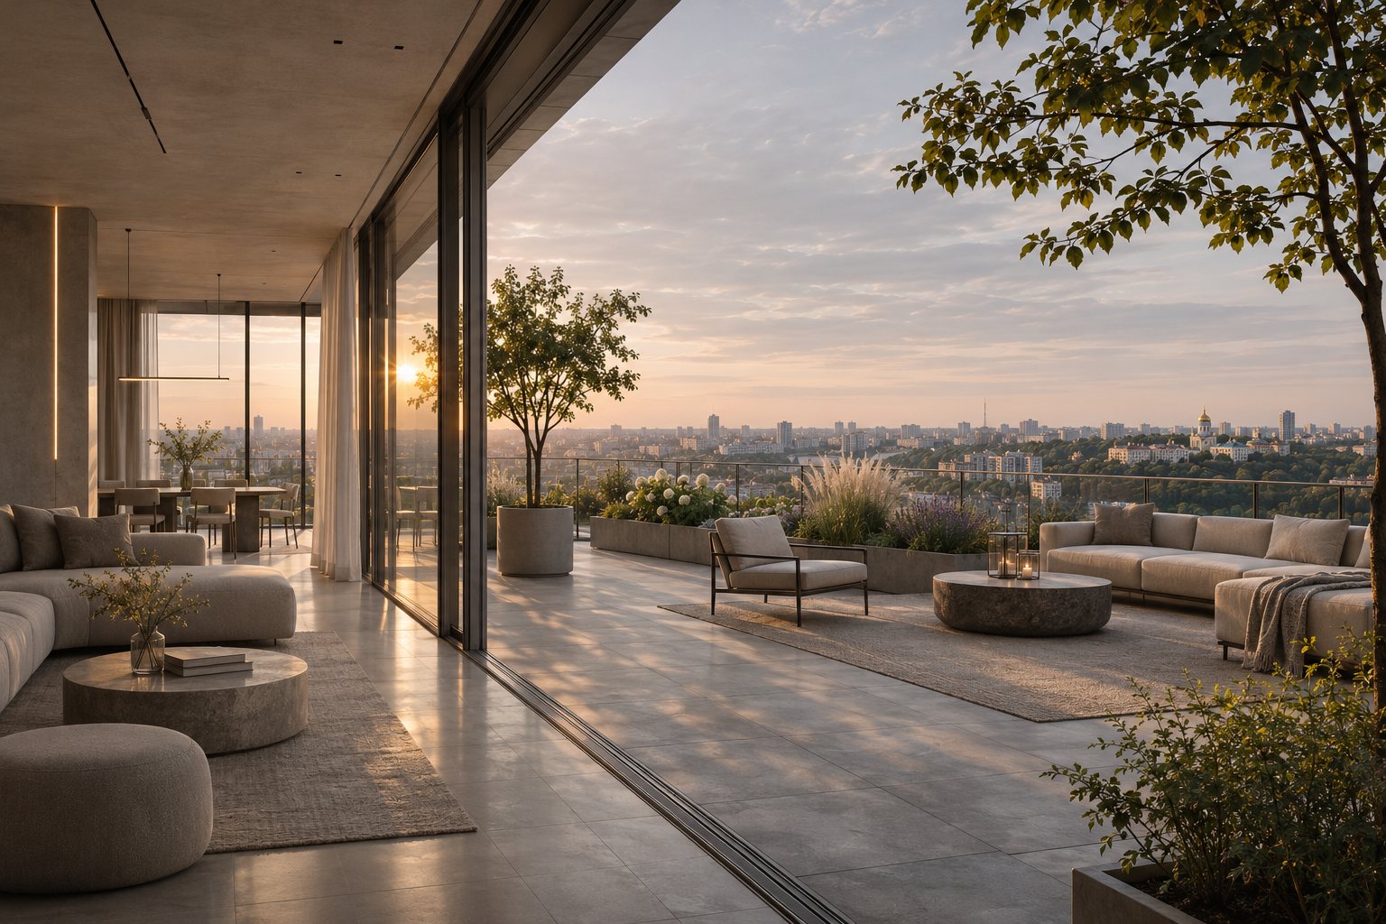
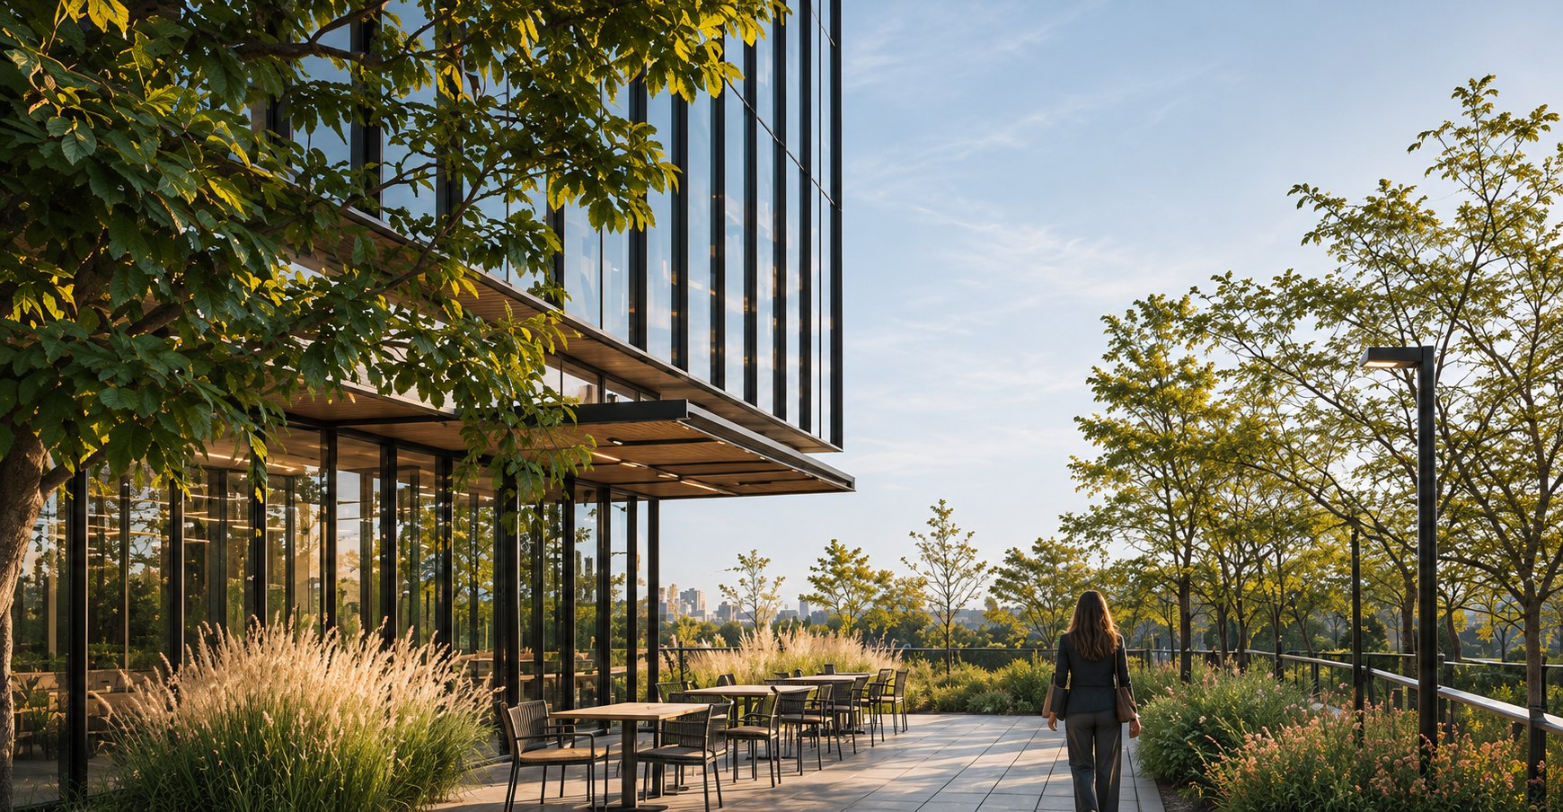
Every tier ends in a garden shared by its residents: trees, lawn and a view over Kyiv, high above the street.
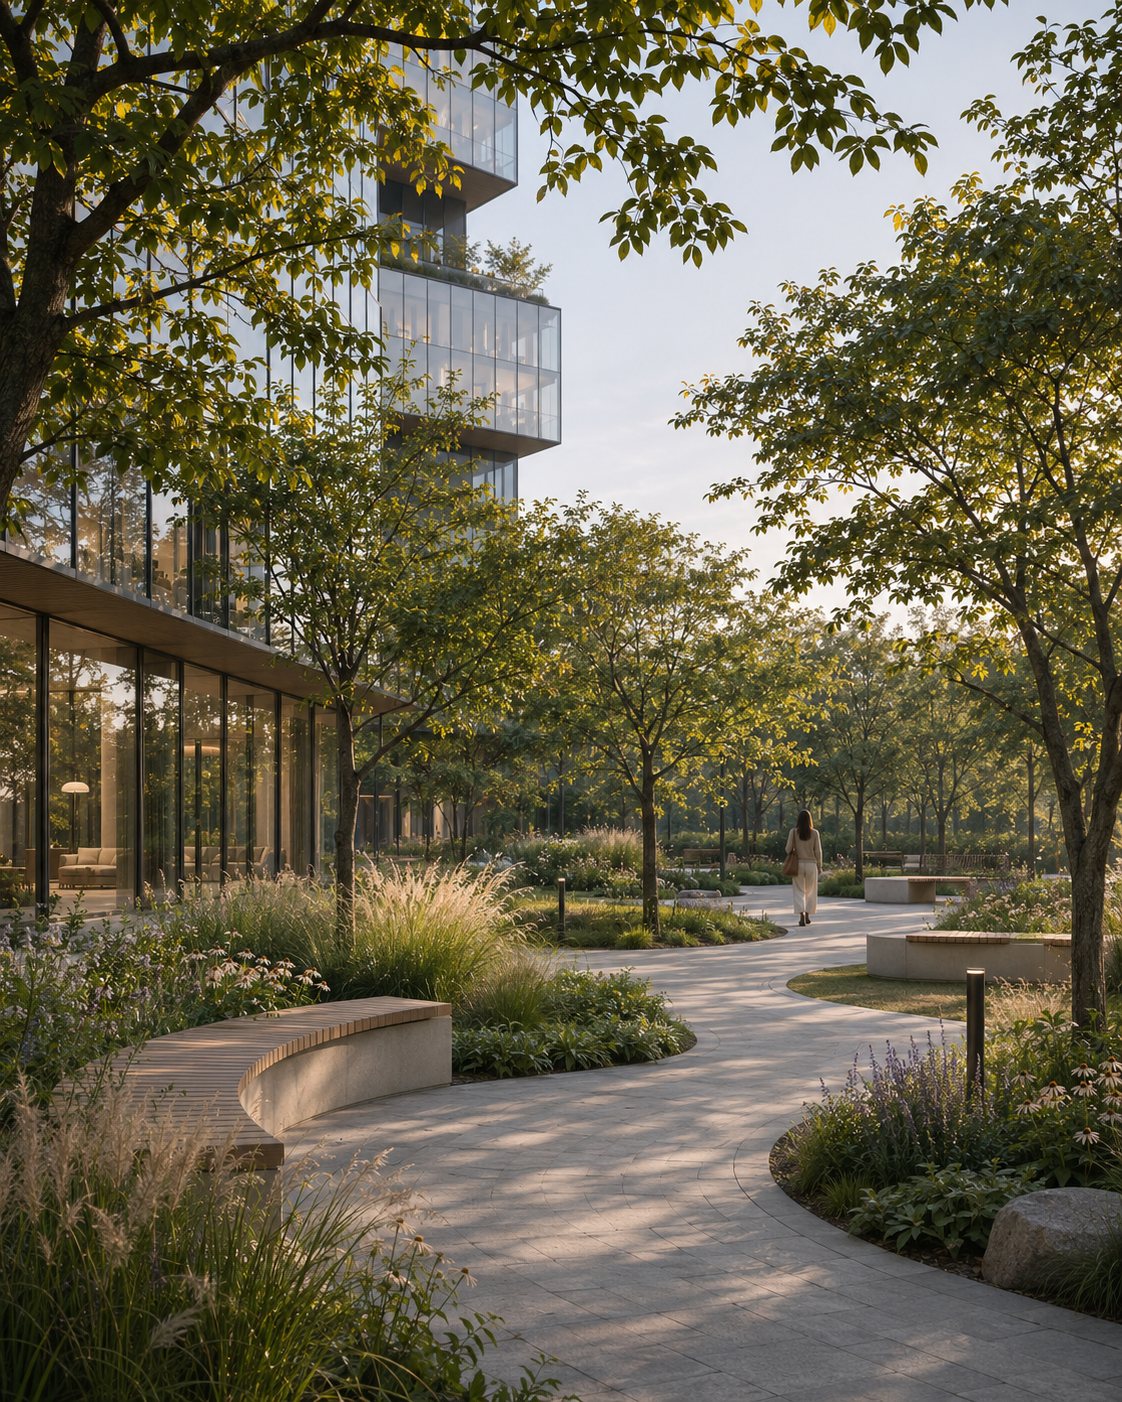
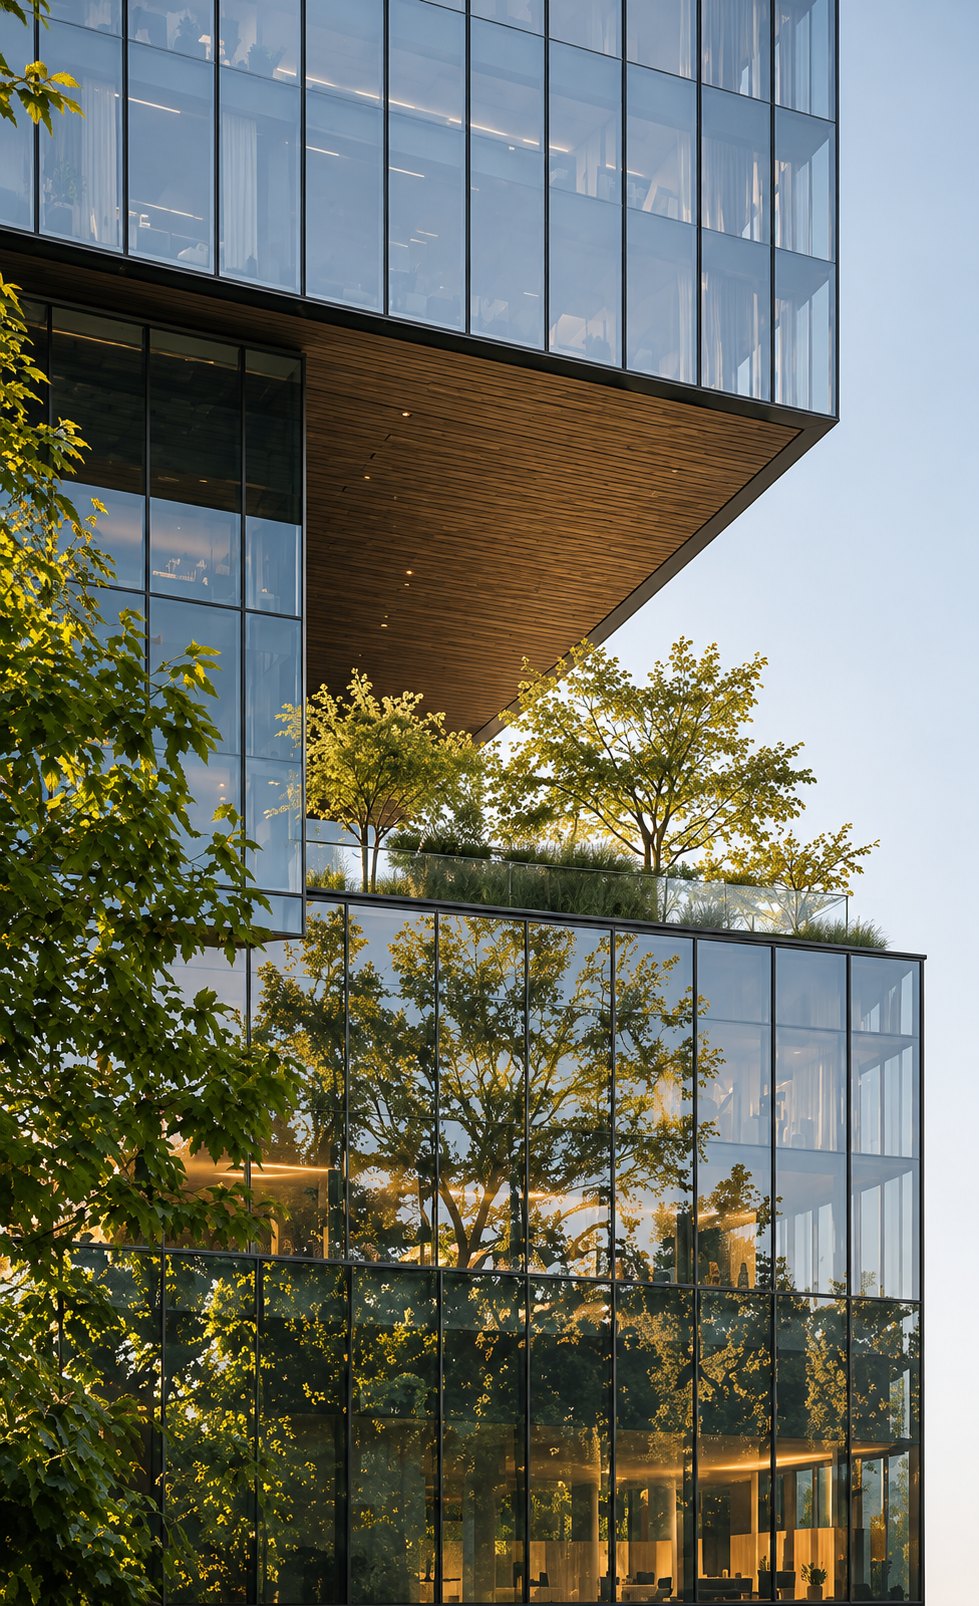
Cars stay underground. The yard is for children, dogs and evening walks.
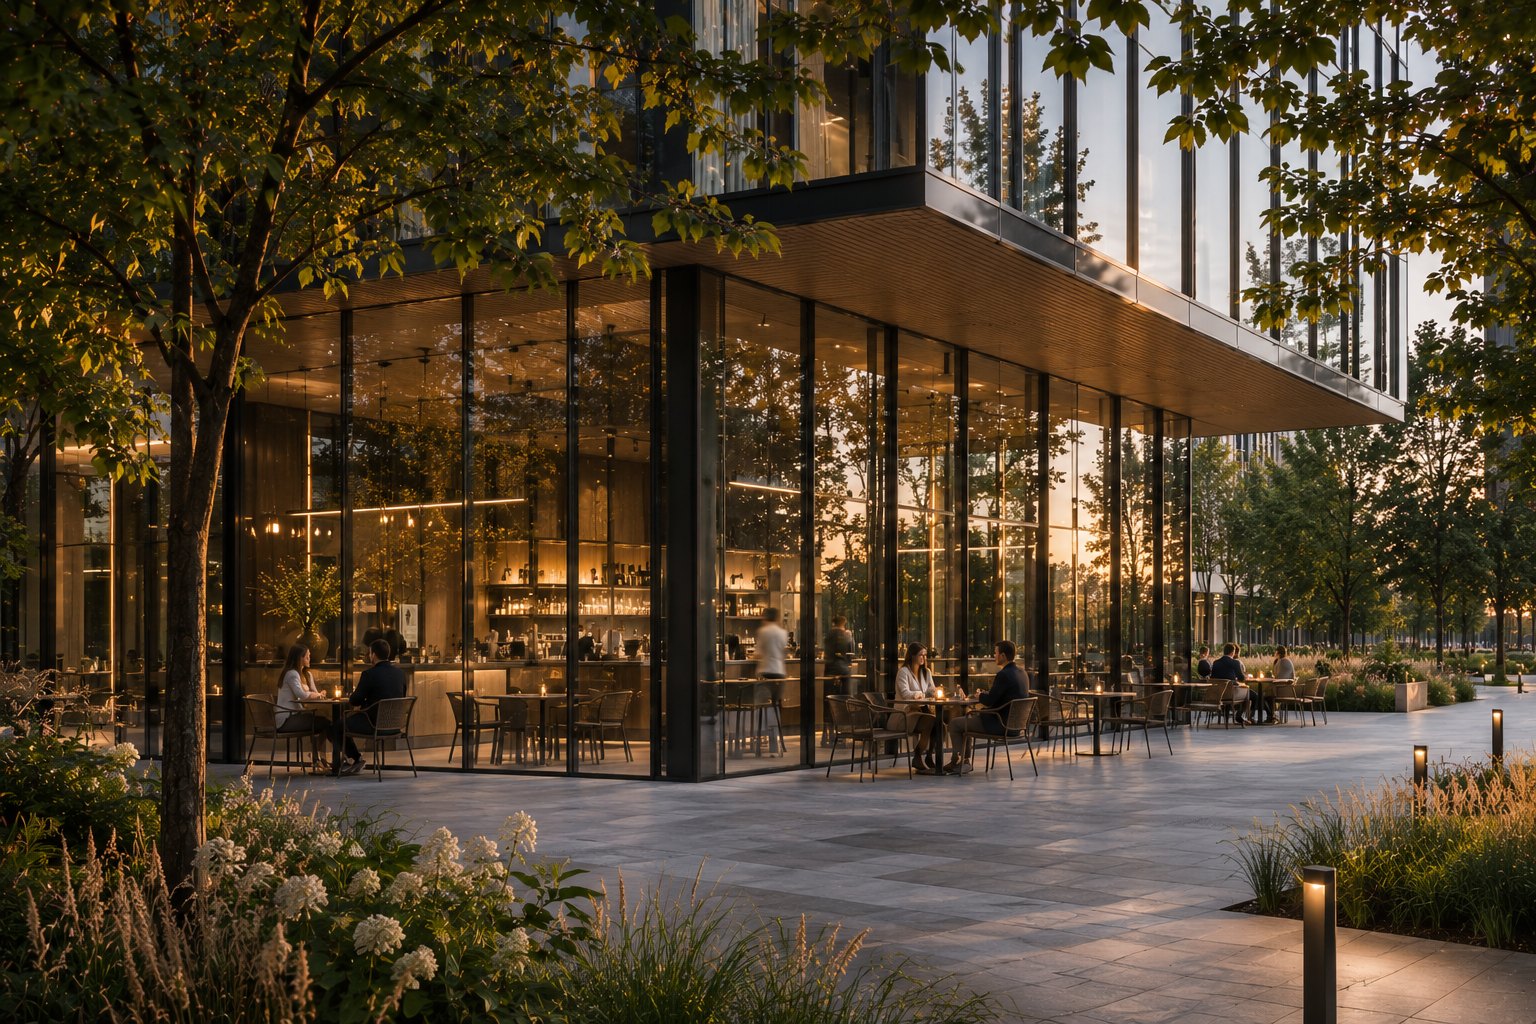
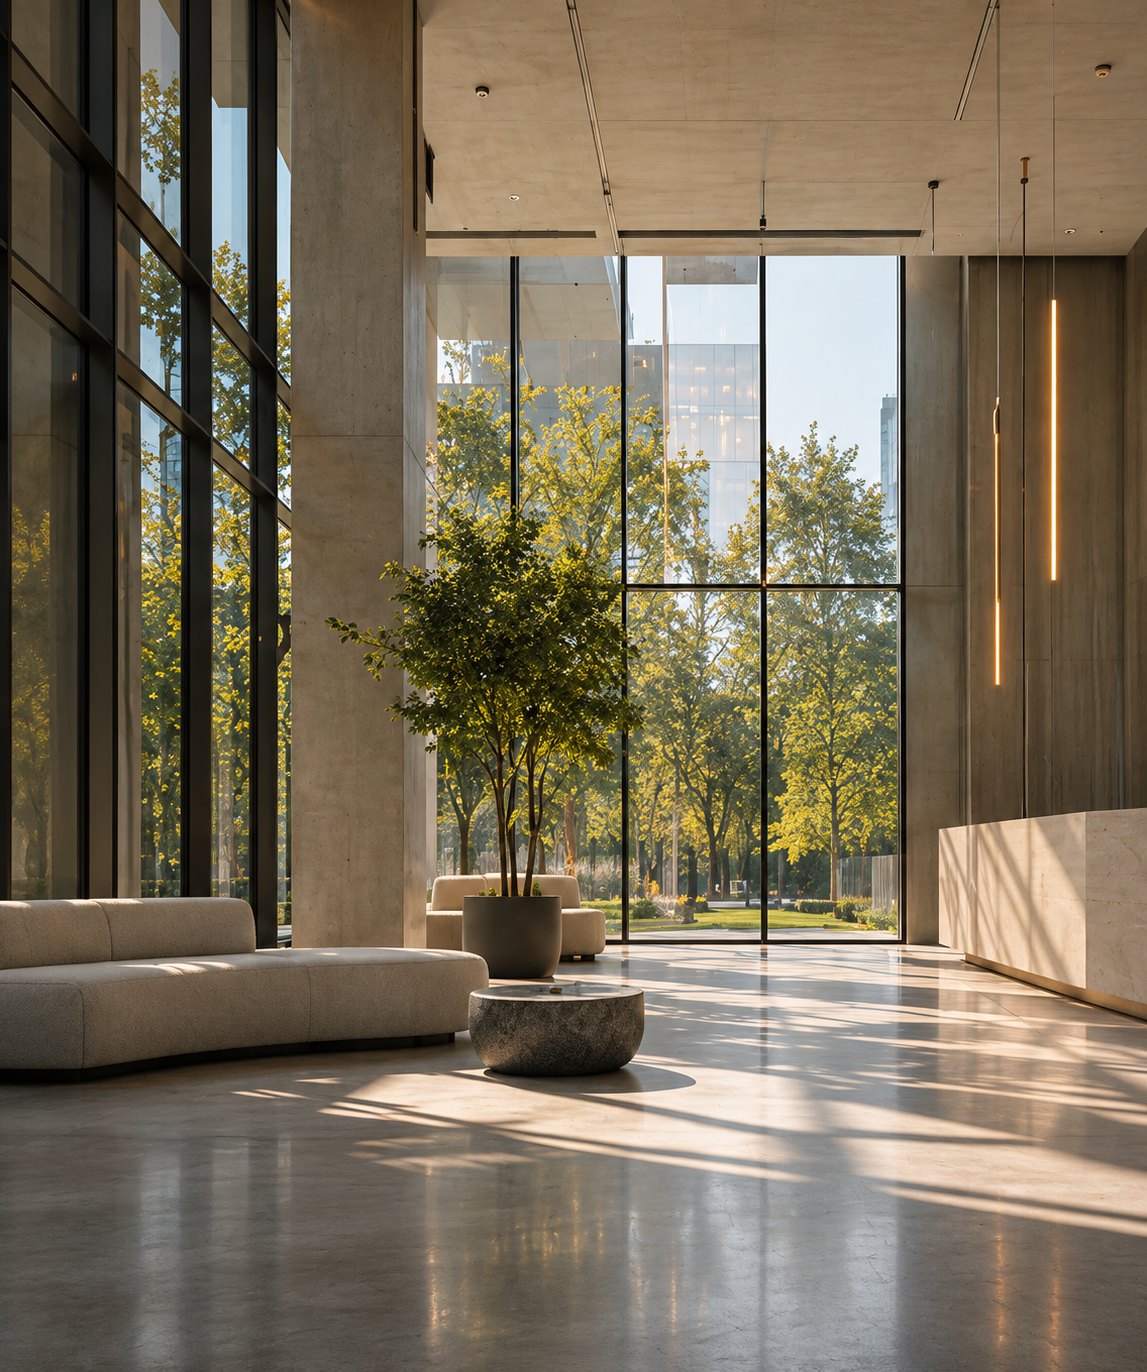
Breakfast under the trees, on the ground floor of the tower.
Quiet desks and meeting rooms one lift ride from home.
Acoustic insulation between homes and between floors.
Autonomy
Heat, water and light, even when the city has none
Yarus is designed for the reality we live in. Four systems keep the building running on its own.
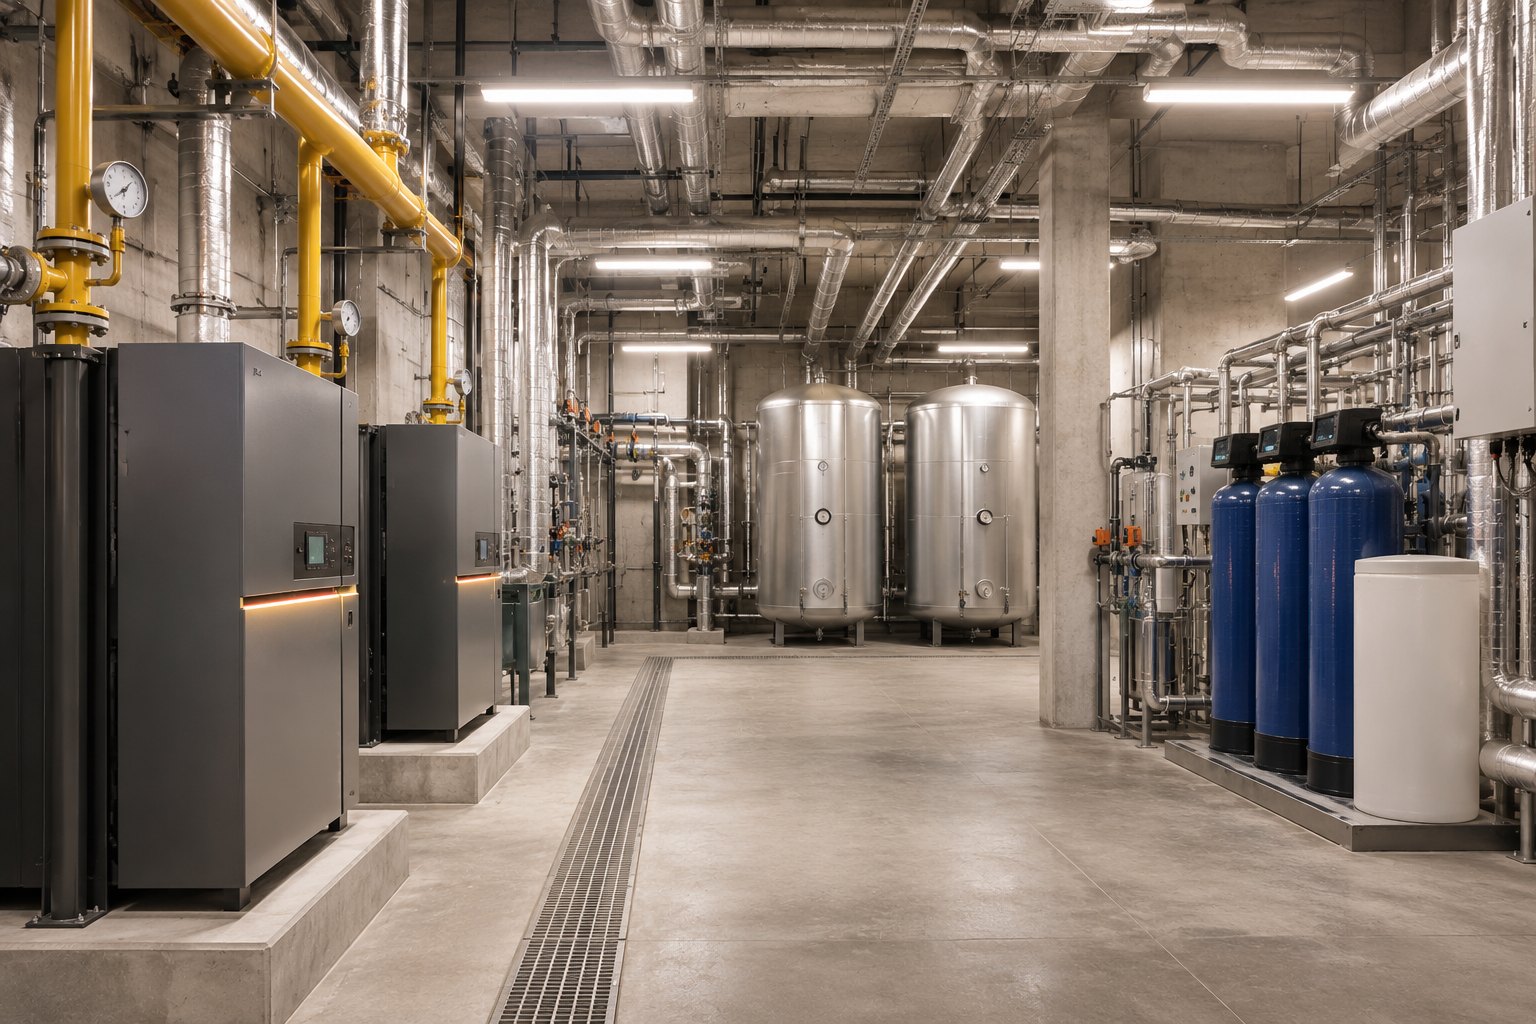
Heating and hot water independent of city networks.
A backup water supply for the whole building.
Lifts, stairwell lights and pumps keep working during outages.
On the underground level, with ventilation and connectivity.
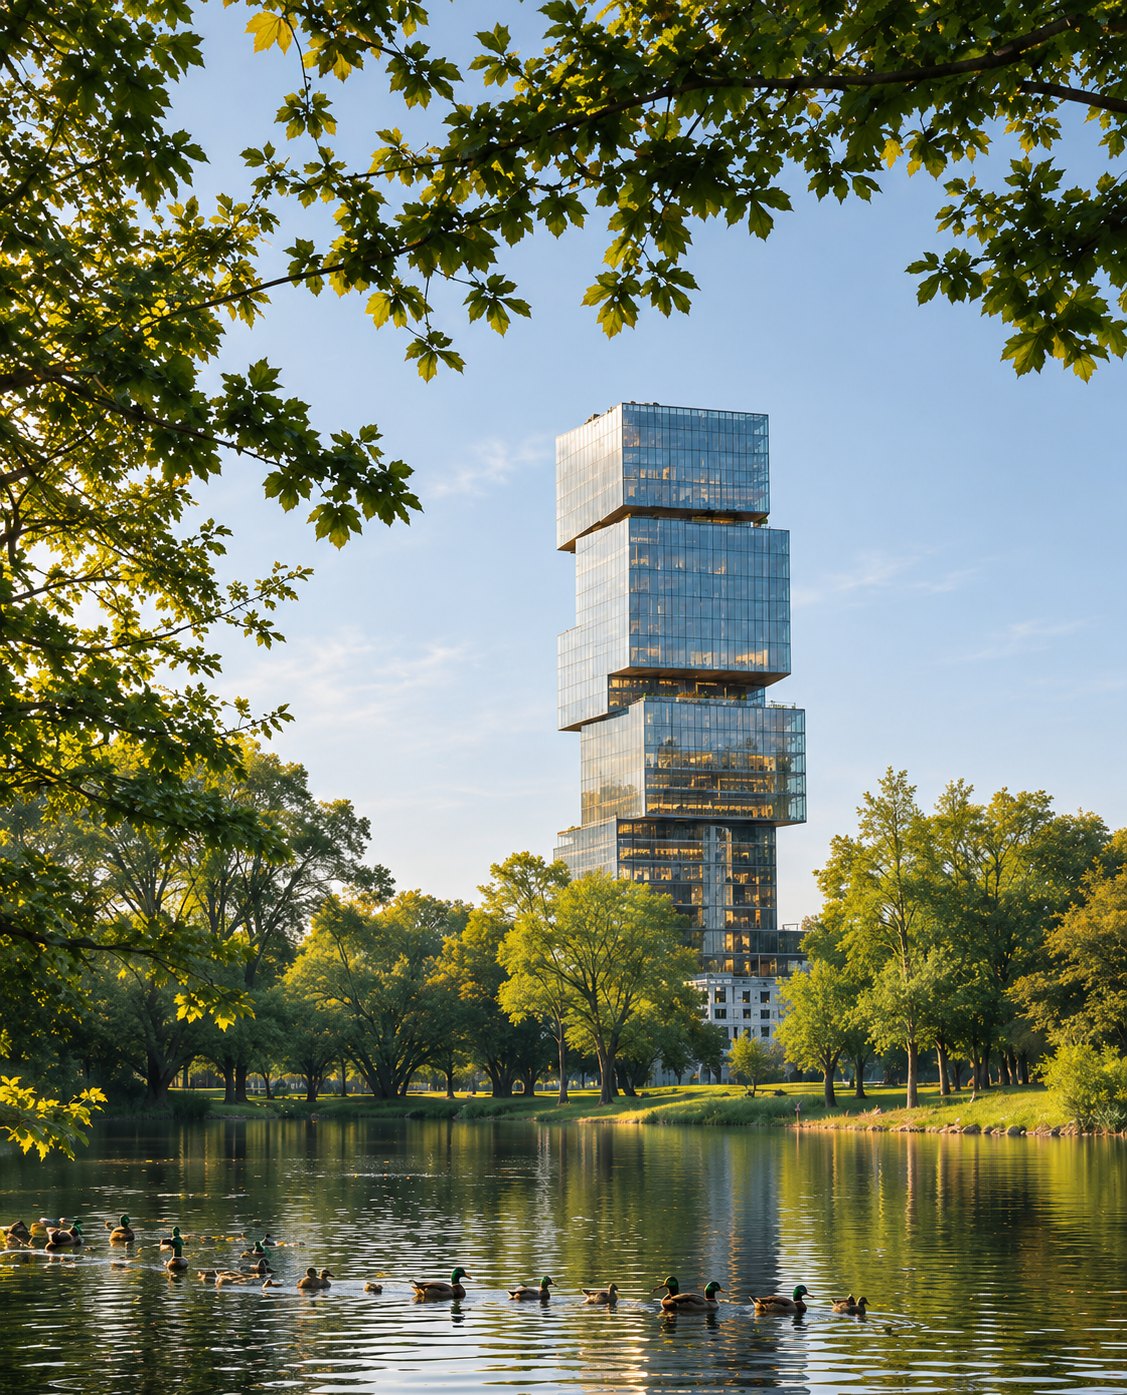
Choose your height
Four tiers, each with its own garden. The higher the tier, the wider the view. Select a tier on the photo or in the list.
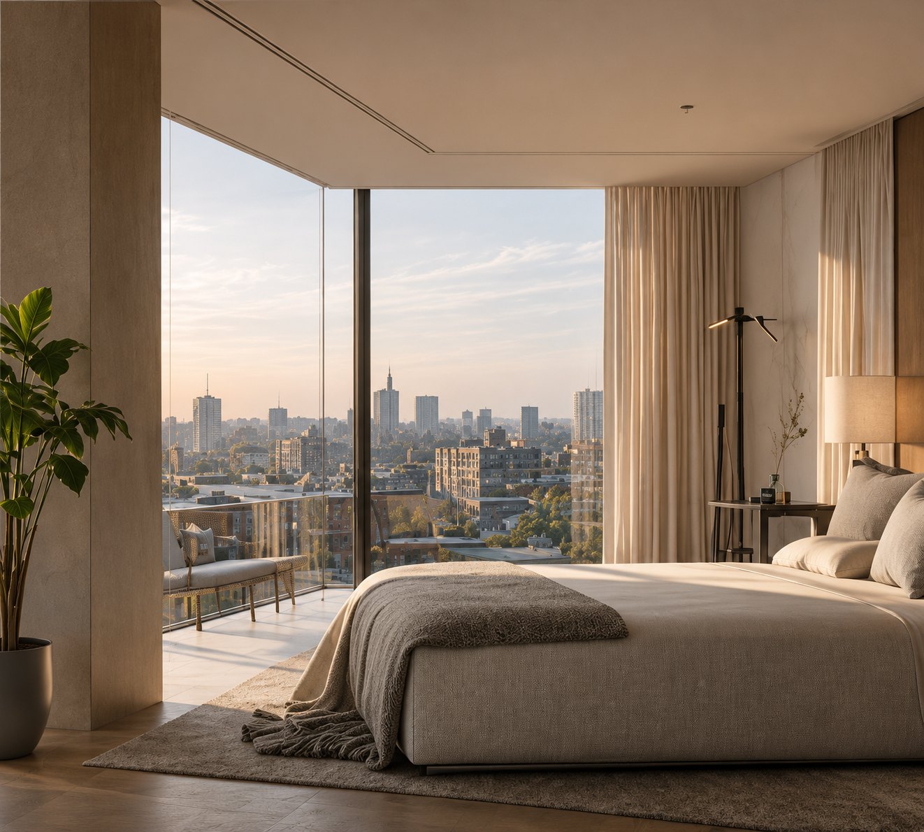
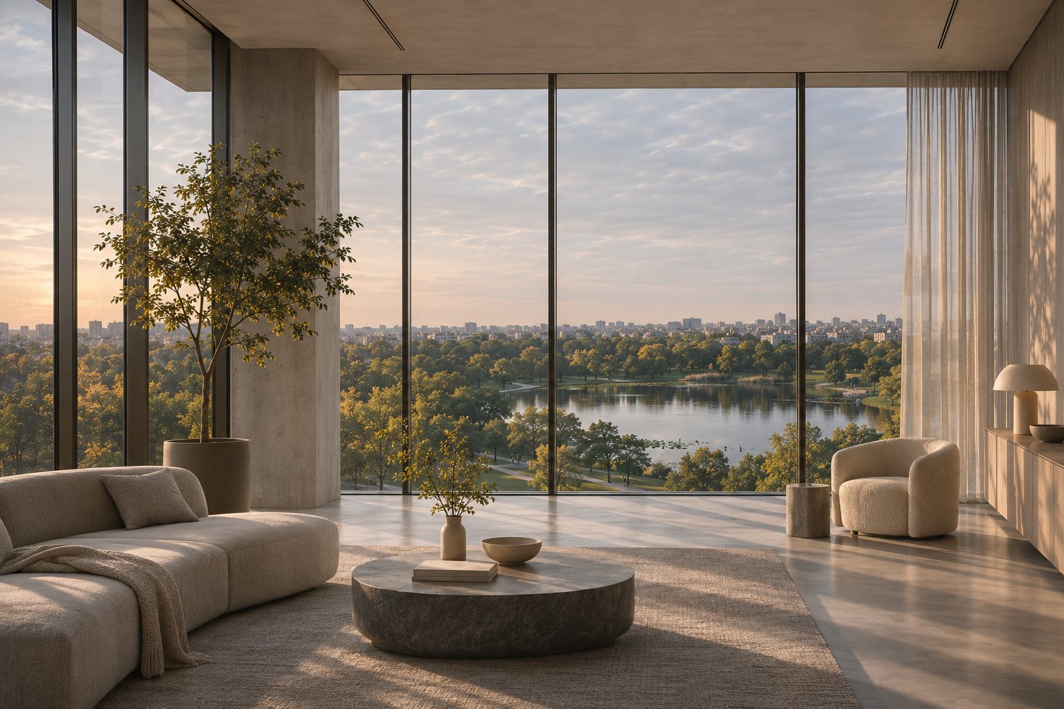
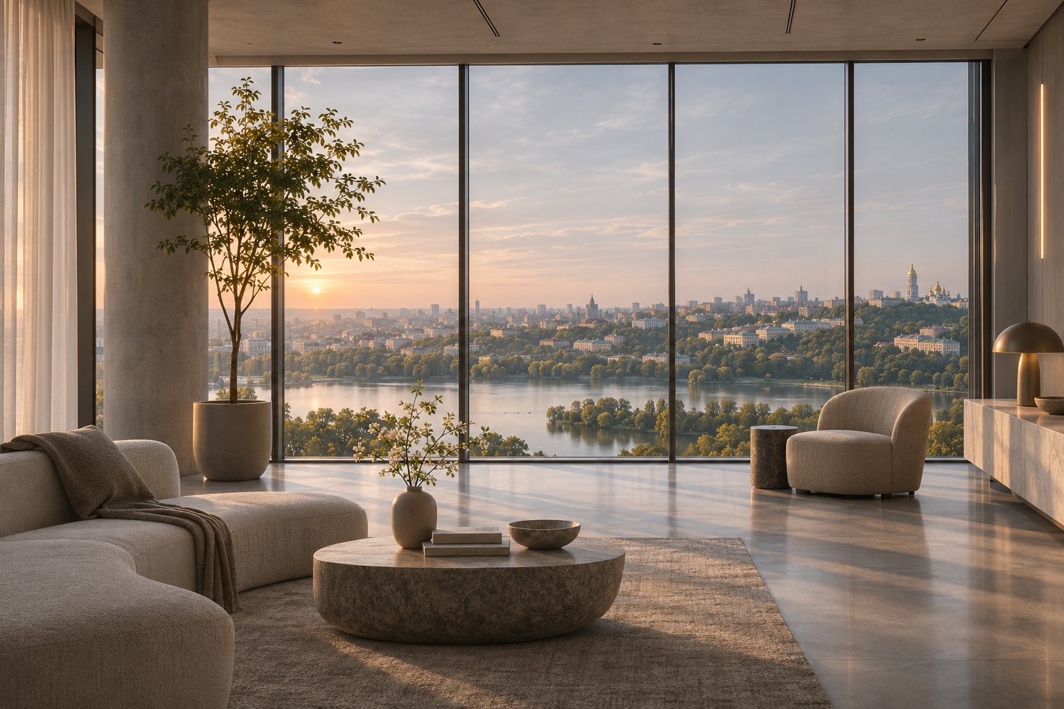
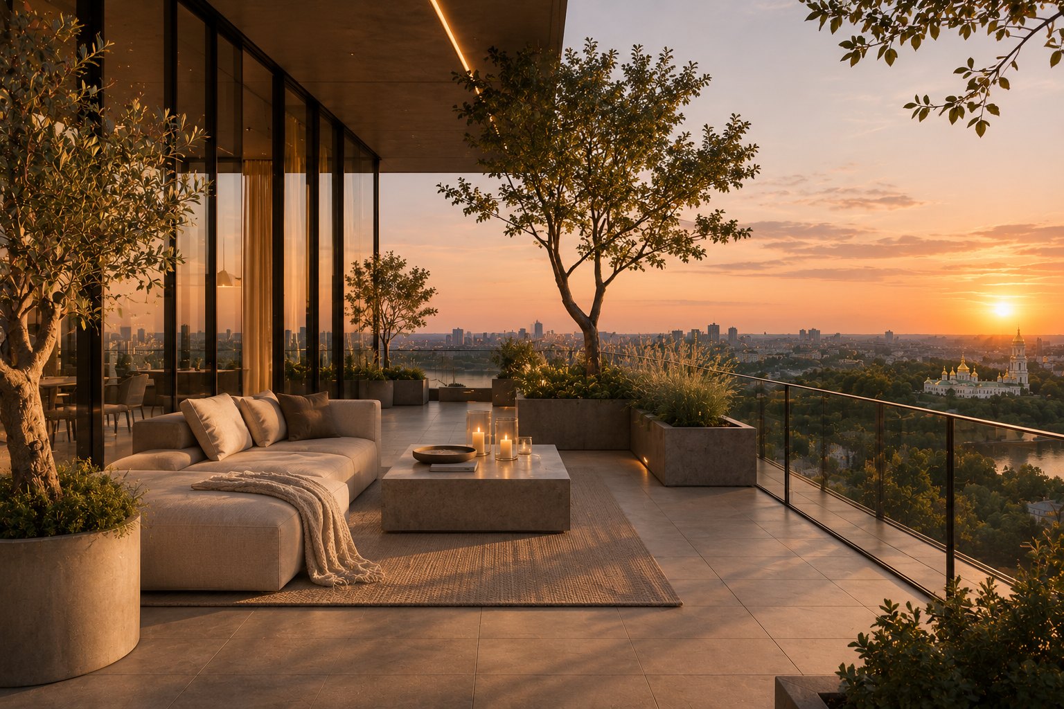
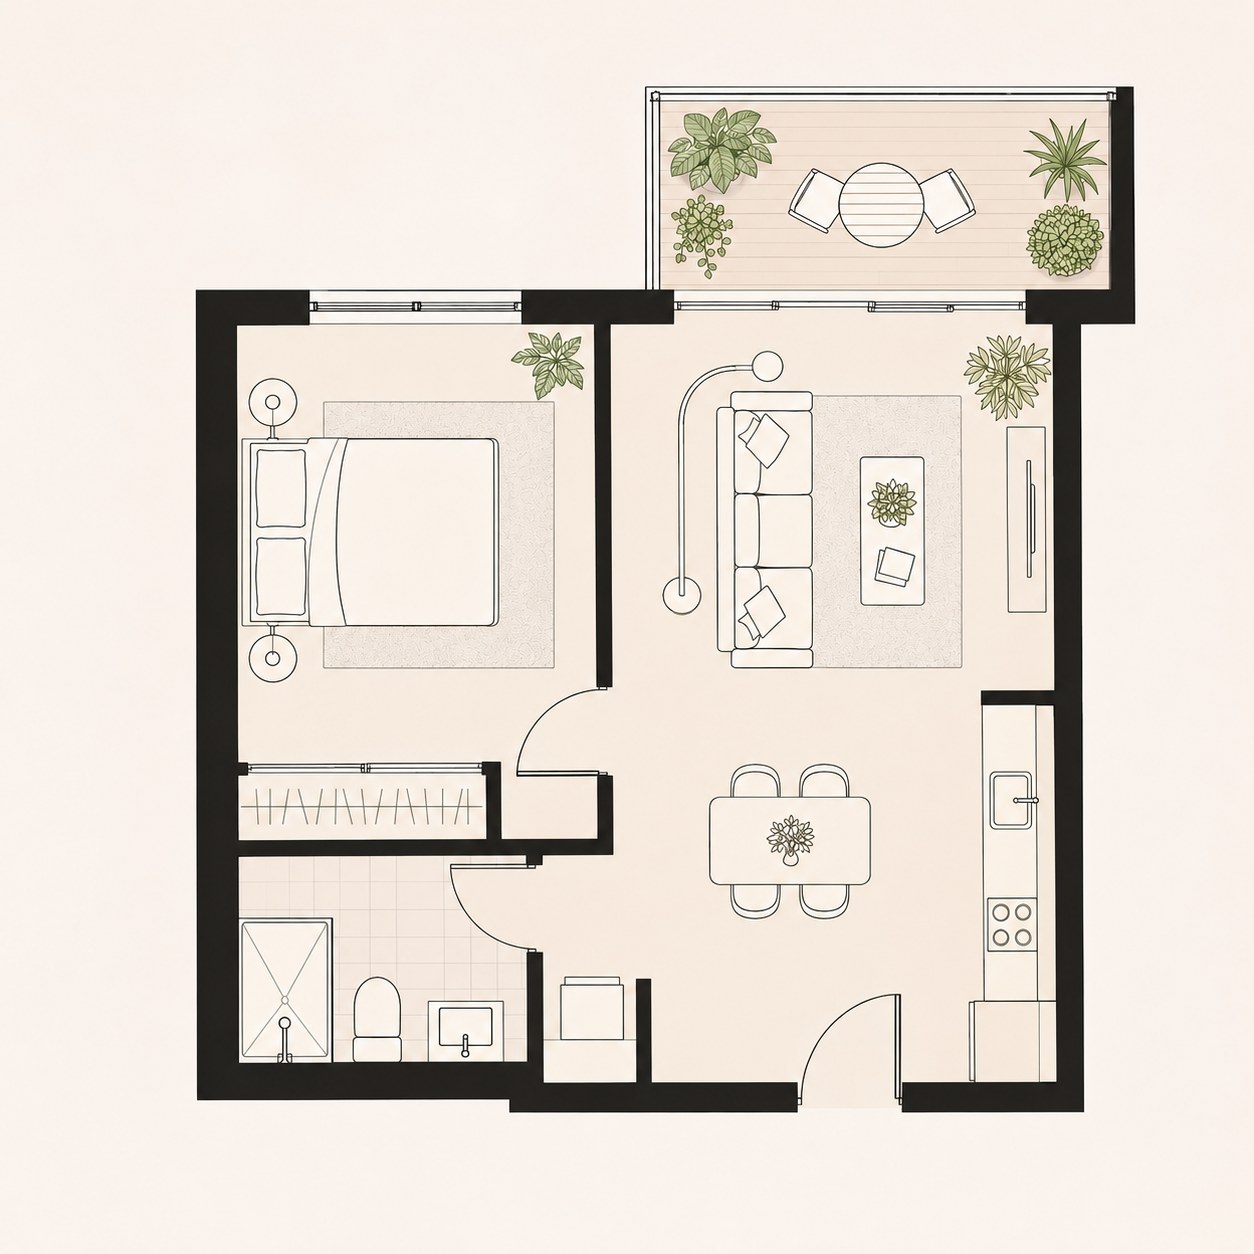
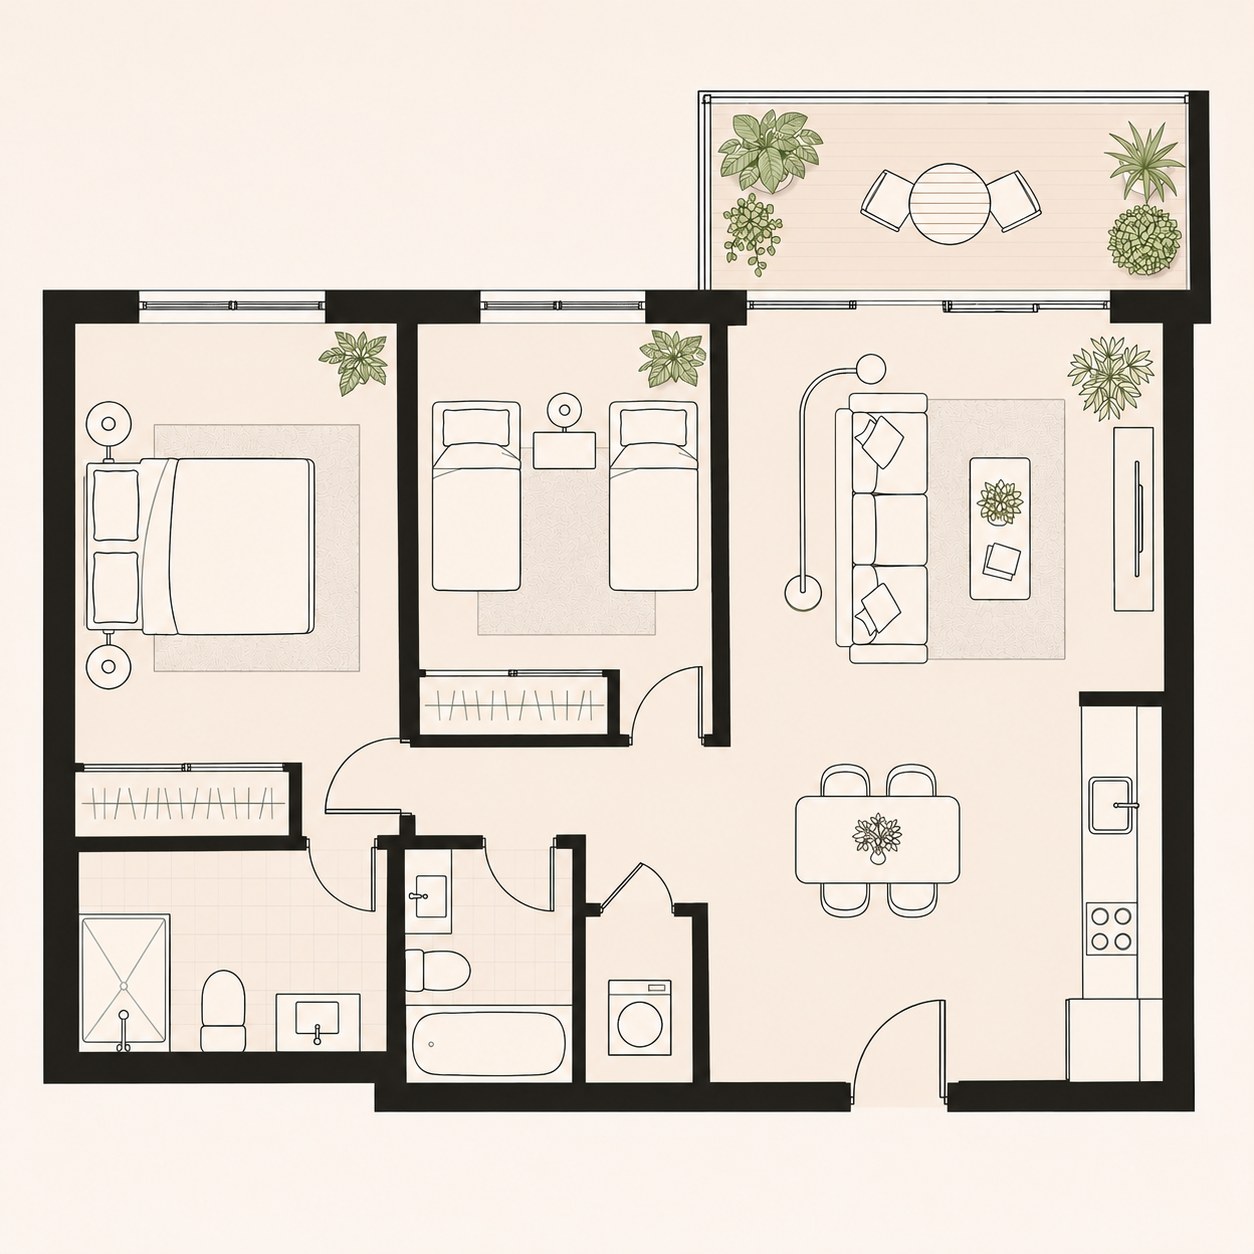
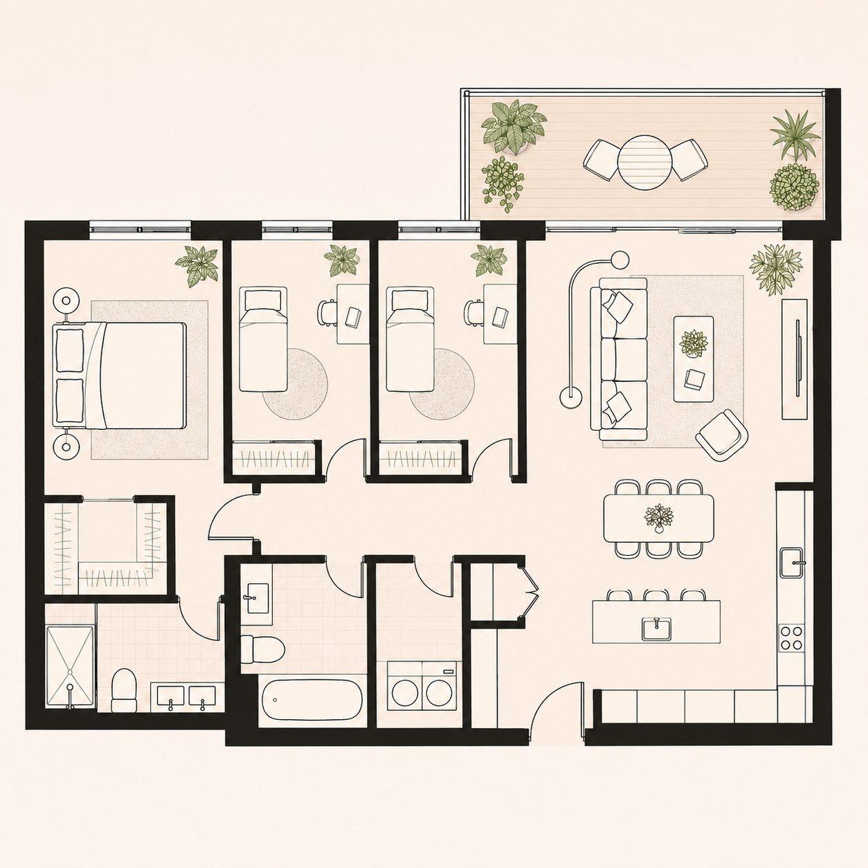
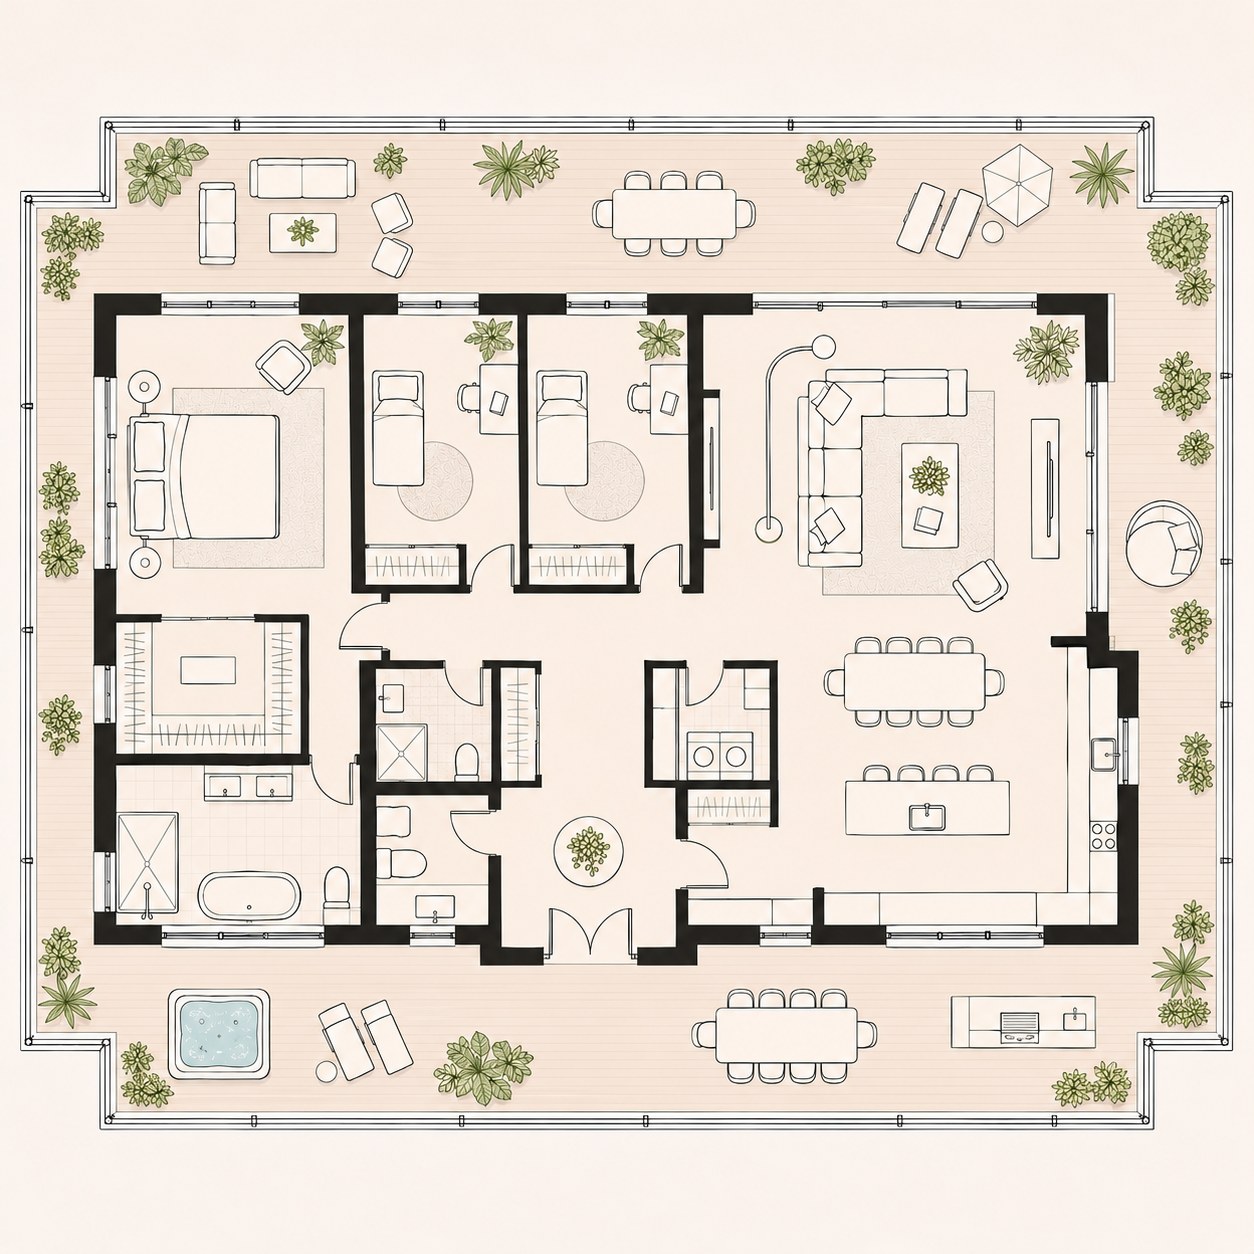
Floor plans and prices within one working day.
Inside
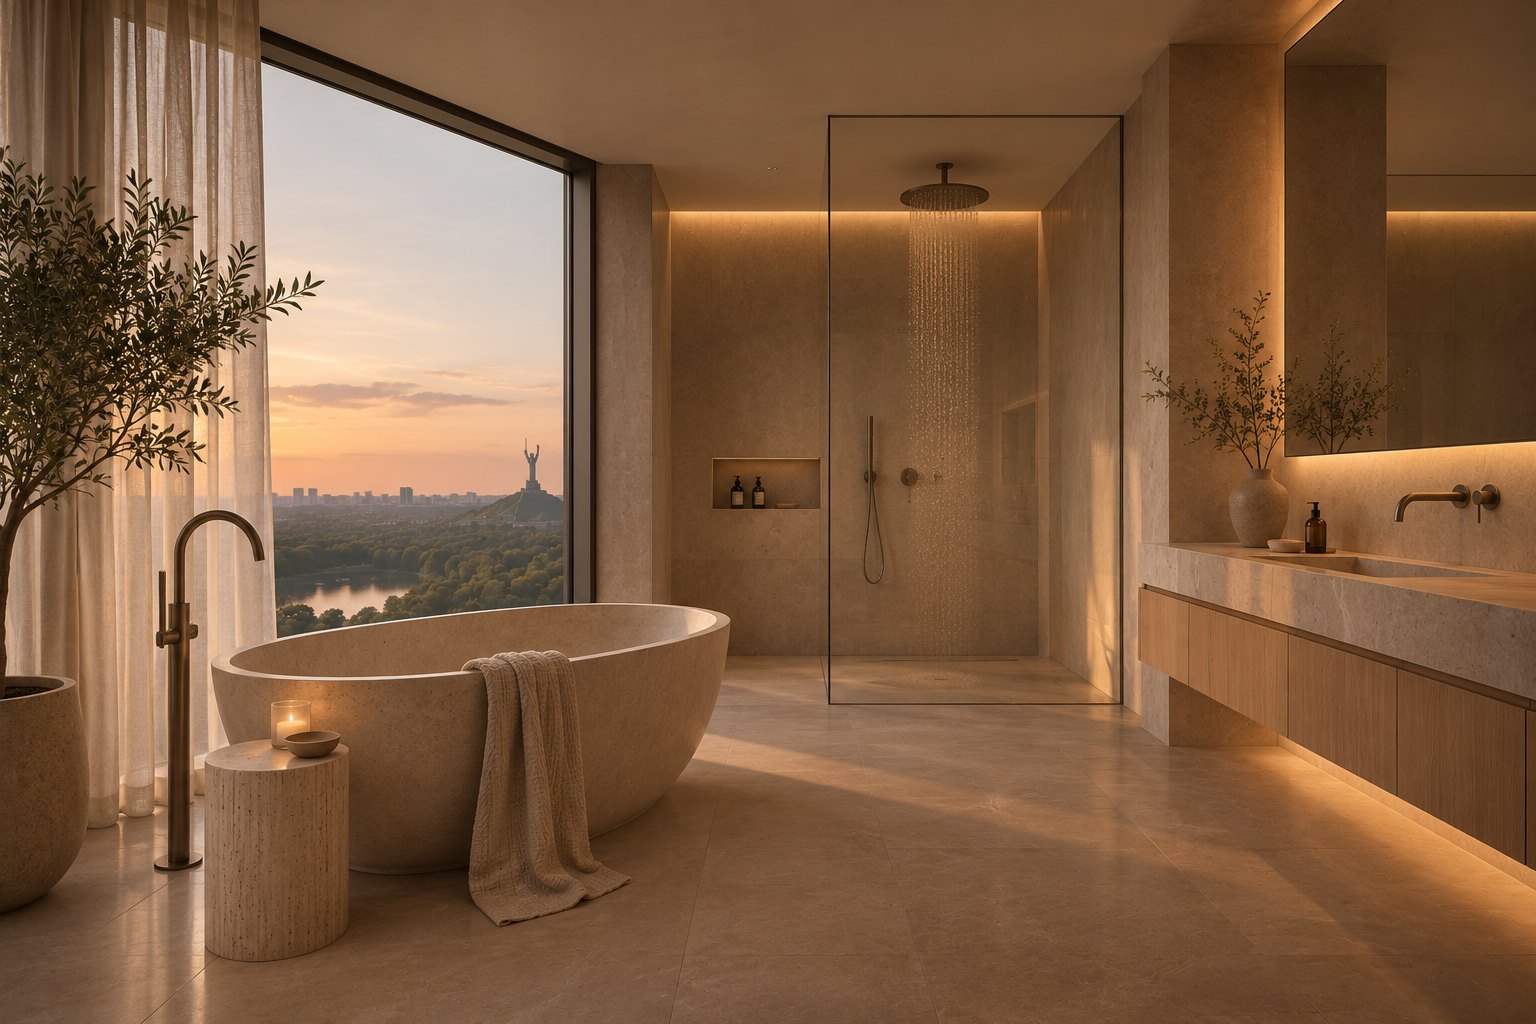
Stone, oak, linen and a view from every room
Natural materials, ceilings from 3 m and windows from floor to ceiling. Every home is handed over ready for your furniture.
Keep scrolling →Swipe →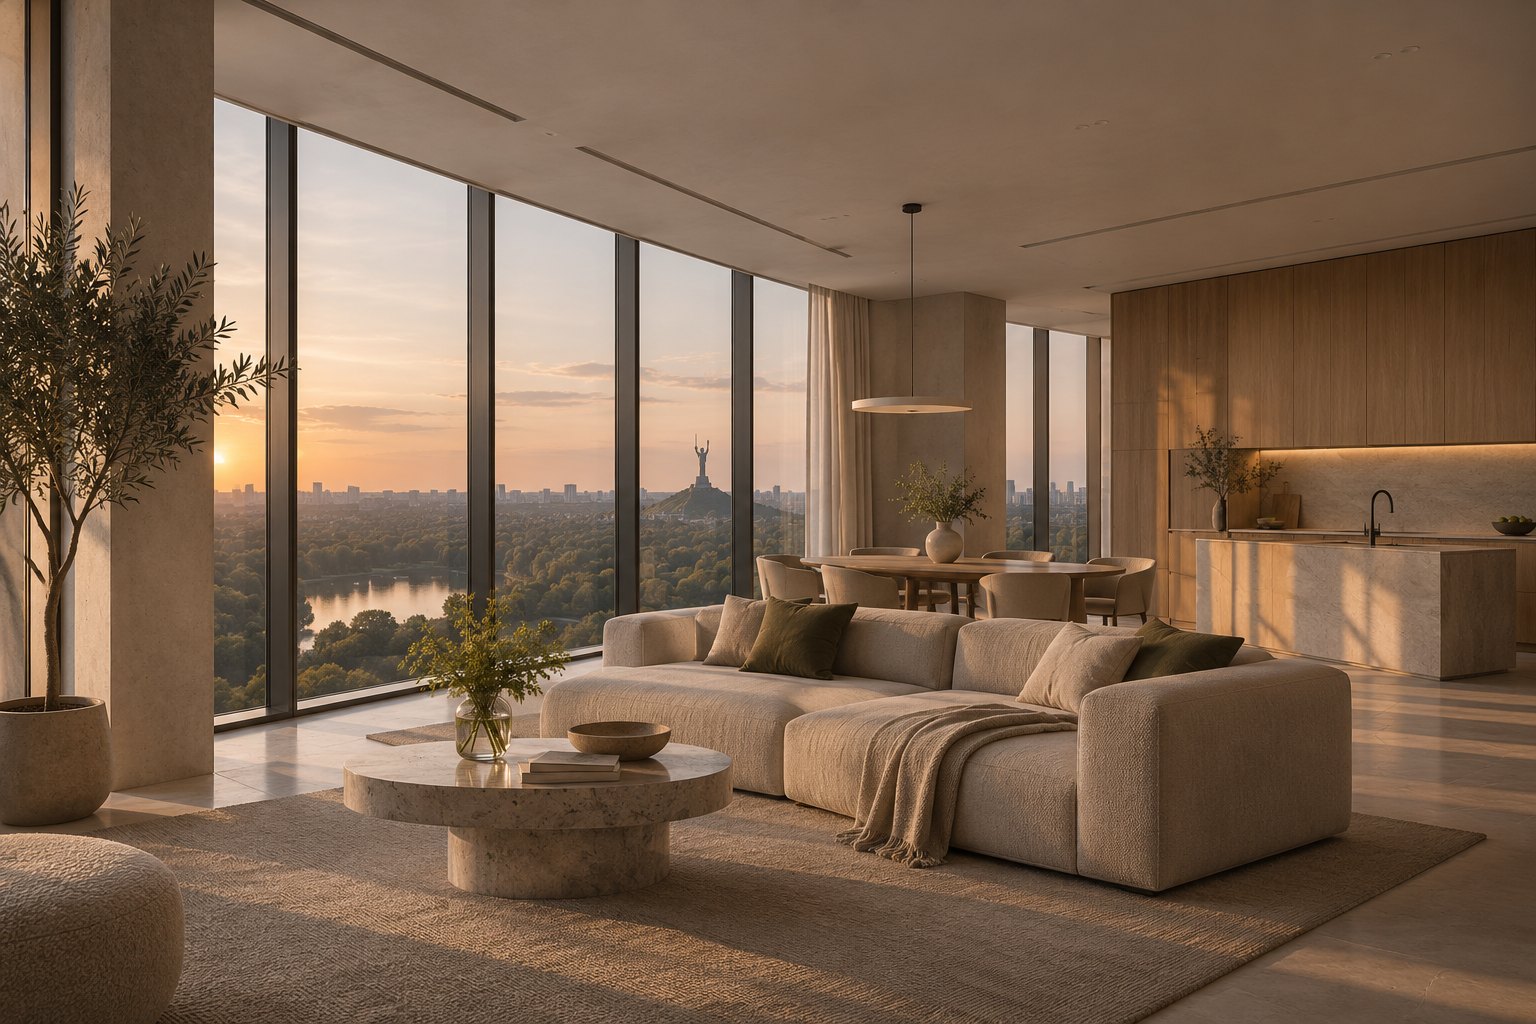
Trust
Check us before you leave your number
The building is not built yet. So everything that can be verified is published in advance.
Land title, planning conditions, building permit No. [permit number], expert report. Every document can be checked in the state register.
Money from Yarus buyers goes to Yarus only.
Your right to the future home is entered in the state register before completion.
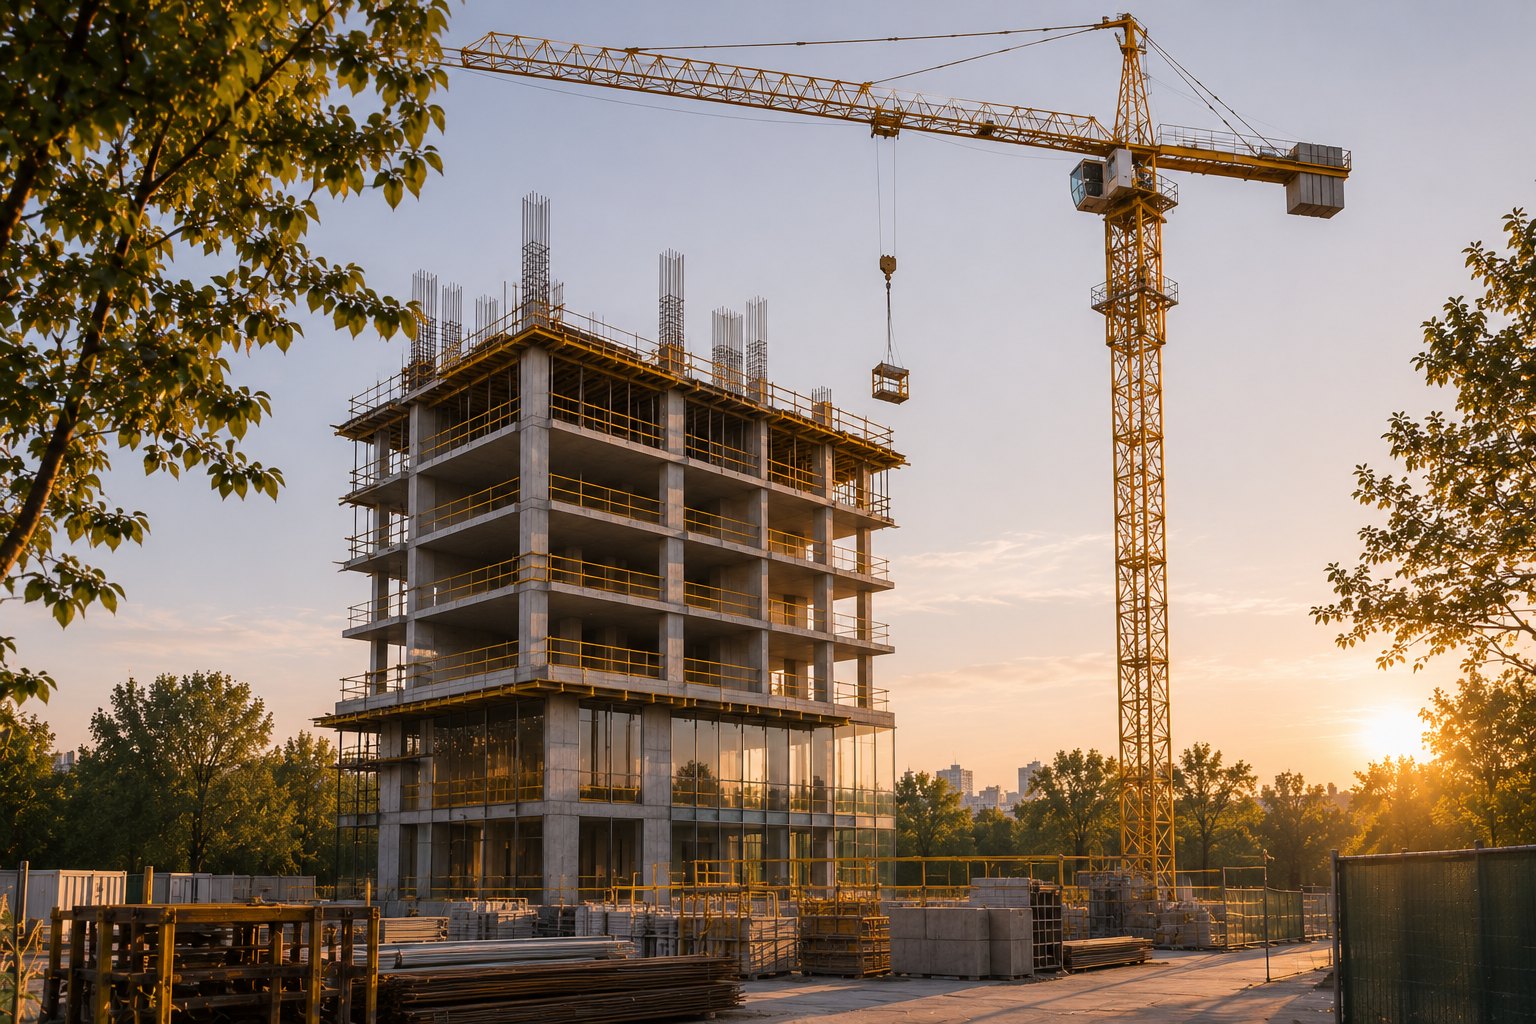
A 24/7 site camera and a photo report every month.
The works schedule is public. If a date moves, we say so first and explain why.
Developer
Meridian builds one building at a time
Our own technical supervision team, open reporting, and a founding team behind every decision.

Price
rises with the building. The lowest it will ever be is now.
{{ stgNote }}
Indicative growth; exact figures are in the price list.
Terms
Three ways to pay. Every term is written into the contract, with no hidden fees.
From 30% upfront, the rest in equal parts until Q4 2028.
An additional discount when you pay 100% upfront.
With four partner banks; our adviser helps with the paperwork.
4 steps
from your request to a signed contract
Name, phone and the home you are after. Thirty seconds, no obligation.
Floor plans and pre-launch prices in your messenger within one working day.
Online with an adviser, or on site at a private presentation.
A refundable deposit of ₴50,000 holds your price for 30 days.
FAQ
{{ q.a }}
What you get
No payment, no obligation. An adviser replies within one working day.
Within one working day an adviser will send the catalogue and pre-launch prices{{ forType }} {{ contactLine }}.
{{ mTitle }}
{{ mSub }}
Within one working day an adviser will call you with the catalogue and pre-launch prices{{ forType }}.